
Quick answer
A well-designed, low-energy window system can suit both a newbuild and a renovation. What changes is the way the window must work with the building: its appearance, existing or proposed openings, insulation, ventilation and installation details. Choosing an energy-efficient window is therefore about more than selecting triple glazing or the lowest advertised U-value.
At Idealcombi, our contemporary and traditional window ranges use an insulated composite frame construction that can be specified for new homes, extensions, conversions and major renovations. Our Futura+ and Futura+i systems provide a contemporary appearance, while Frame IC and Nation IC offer traditional flush-casement detailing. The right choice depends on your project rather than whether the building is new or existing.
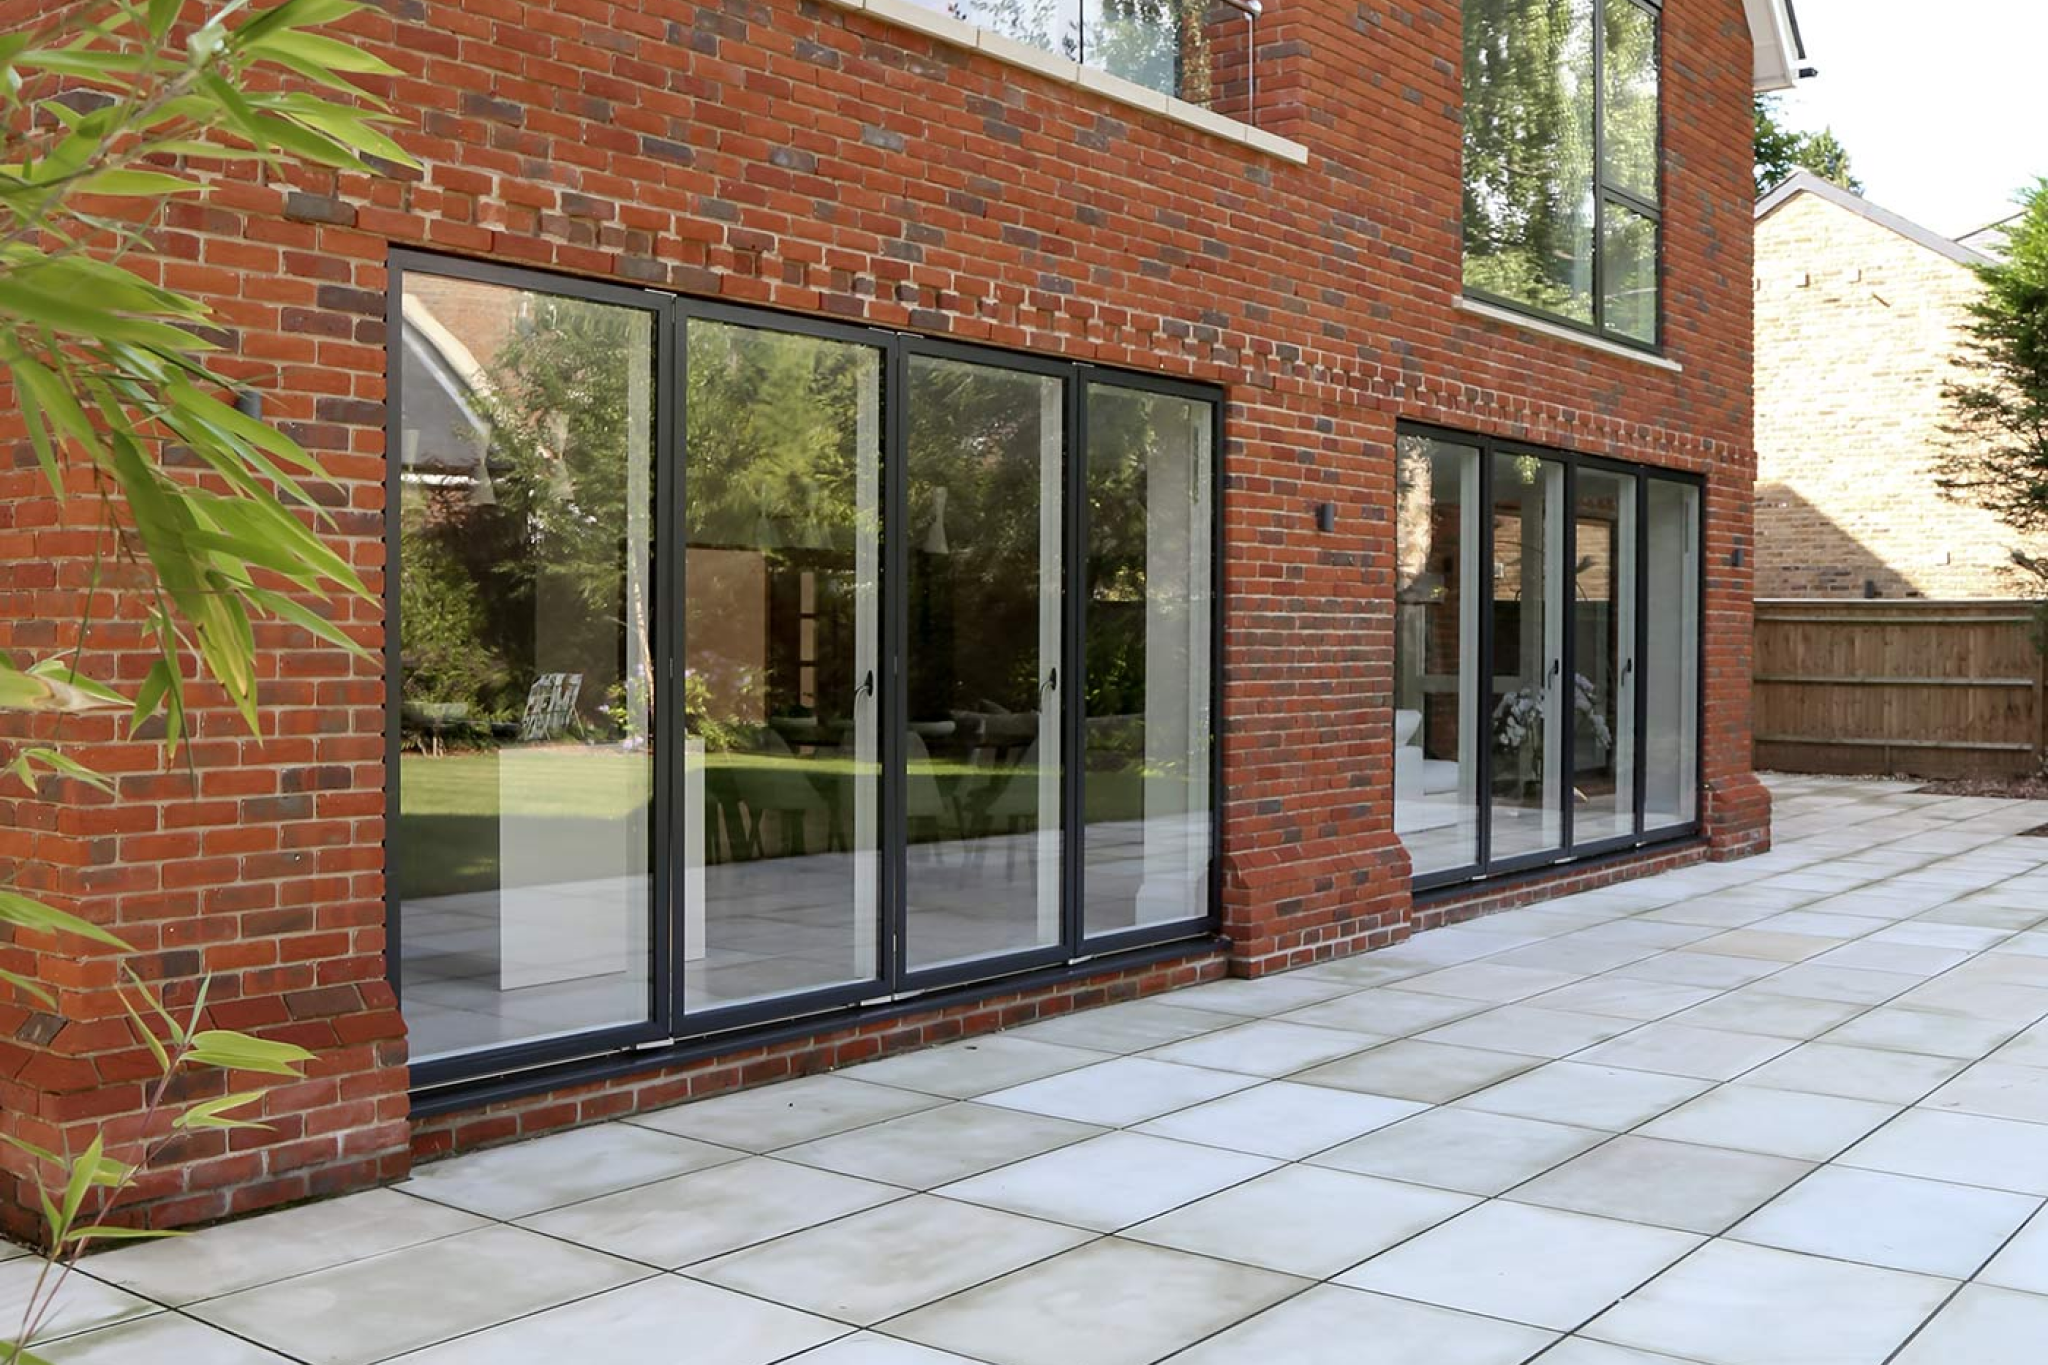
Do newbuilds and renovations need different window systems?
Not necessarily. Both types of project benefit from windows that control heat loss, limit unwanted draughts, admit natural light and provide suitable ventilation. Both also need a window design that works with the architecture and can be operated safely and comfortably.
The crucial distinction is the building interface.
In a newbuild, the design team can plan the size and position of openings alongside wall insulation, airtightness measures and the overall energy strategy. Details such as cavity closers, reveals, sills and fixing positions can be coordinated before construction begins.
In a renovation, the building already sets some of the conditions. Existing openings may be uneven, the surrounding walls may have little insulation and there may be constraints on changing the window’s appearance. Replacing an old frame without paying attention to the junction between frame and wall can leave avoidable heat-loss routes in place.
A single window range may serve both projects, but the window specification and installation detail still need to be appropriate to each building. A suitable survey and a clear understanding of the existing construction are especially important for replacement work.
What makes a window system energy efficient?
A U-value describes the rate of heat transfer through an element; a lower value indicates less heat loss under the stated test conditions. For windows, the whole-window U-value (Uw) includes the effects of the glazing and frame. It is not interchangeable with the centre-of-glass U-value (Ug).
Window size and proportions matter too. Two windows using a similar glass specification can have different whole-window U-values because the relative areas of glass and frame differ. This is why our published reference figures should not be taken as a confirmed value for every configuration.
The Energy Saving Trust’s guidance on energy-efficient windows and doors also explains why heat loss is only one part of assessing window performance: airtightness and solar gain influence the overall energy picture.
Consider the frame, not just the glass
Glazing occupies much of a typical window, but the frame and edges of the glazing are also part of the thermal design. Where highly conductive materials connect the exterior and interior, they can create a thermal bridge that increases heat flow.
A carefully designed insulating section within the frame helps limit that effect. Warm-edge spacer technology at the edge of insulating glass units can also help reduce heat loss around the glazing perimeter. Our technical guide to window energy performance explains these considerations in more detail.
Airtightness and appropriate ventilation must work together
Windows should limit uncontrolled air leakage when shut, but homes still require an appropriate supply of fresh air. A more airtight frame is not a substitute for a ventilation strategy. For renovations in particular, changes to windows can affect how a building is ventilated, so existing and proposed ventilation arrangements need to be considered together.
Installation is part of the result
Even a well-insulated frame can underperform if gaps around it are poorly sealed or the window-to-wall junction creates significant thermal bridging. Correct dimensions, support, fixing, weather protection and perimeter sealing all matter. The choice of window should therefore be coordinated with the intended installation approach, not treated as a separate purchase decision.
How our idealcore™ technology supports low-energy windows
The link between our principal window ranges is idealcore™, an insulating polyurethane (PUR) component used in our second-generation composite window construction.
In our Futura+ system, idealcore™ forms part of the transition between the exterior aluminium and interior timber components. Futura+i uses a different frame arrangement, with aluminium to both sides of the idealcore™ component. Our traditional Frame IC and Nation IC systems also incorporate idealcore™ alongside their aluminium external profiles and timber interiors. Product construction should always be checked for the exact system selected.
The insulating core helps limit thermal bridging through the frame. Its construction also avoids exposed timber in the frame’s external wet zone and is designed to reduce maintenance demands associated with conventional drainage cavities. These are practical considerations for both a newly built home and a property being renovated.
You can read more about the development of our second-generation composite windows.
Choosing between contemporary and traditional low-energy windows
You do not need to choose between an energy-conscious specification and the architectural character of your home. We offer different external profiles and opening functions so that the window’s appearance can be considered alongside its performance.
Futura+ and Futura+i for contemporary architecture
Our Futura+ outward-opening system has a slim 53 mm external aluminium profile and is available with double or triple glazing. It can suit contemporary self-builds, extensions and renovations where slimmer external sightlines are an important design objective.
Our Futura+i inward-opening system offers tilt and tilt-and-turn options. It shares the 53 mm external profile appearance of Futura+, making it possible to coordinate inward- and outward-opening windows across an elevation, subject to the individual units and configurations selected.
An inward-opening window may be useful where external access for cleaning is difficult, while outward-opening windows avoid a sash projecting into the room. Neither opening type is automatically the better option for every position: furniture, circulation space, reach, safety and ventilation should all be assessed.
Frame IC and Nation IC for traditional-style properties
Our Frame IC and Nation IC traditional window ranges provide flush-casement styling with different external profiles. Frame IC has detailing that resembles a traditional glazing bead, while Nation IC has a putty-style appearance.
Both ranges can be considered for traditional-looking newbuilds as well as suitable renovation and replacement projects. Appearance alone, however, does not determine whether a window will be acceptable in a listed building or conservation area; any applicable heritage or planning requirements need to be checked separately.
Comparing the four systems
The following figures are indicative published whole-window U-values for reference configurations, not bespoke project calculations. Lower values indicate less heat transfer under the stated conditions.
| Your project priority | Our systems to explore first | What to confirm before specifying |
|---|---|---|
| Contemporary appearance with outward-opening windows | Futura+ | Sash operation, window sizes, glazing and installation interfaces |
| Contemporary appearance with inward-opening options | Futura+i | Internal clearance, handle operation and suitable tilt/turn configurations |
| Traditional flush-casement appearance with glazing-bead detailing | Frame IC | Match to existing architecture, opening types and any heritage constraints |
| Traditional putty-style external appearance | Nation IC | Visual requirements, glazing specification and project permissions |
| A mix of inward- and outward-opening contemporary windows | Futura+ and Futura+i | Coordination of profiles, configurations and elevation design |
The figures come from our published Futura+, Futura+i, Frame IC and Nation IC product information. The actual Uw for your chosen window will depend on its dimensions, opening arrangement, glazing and specification. In particular, the Futura+ and Futura+i reference figures are published for standard European test sizes.
Double or triple glazing: which is better for your project?
Both glazing options can have a place in an energy-efficient building. Double glazing uses two panes of glass; triple glazing uses three, with insulating cavities between them. A suitable triple-glazed configuration can reduce heat loss compared with a comparable double-glazed configuration, but it is important to compare whole-window performance, not pane count alone.
For a newbuild with demanding fabric-performance targets, triple glazing may support the overall energy strategy. For a renovation, the decision also depends on the existing walls, available budget, exposure and wider scope of improvement works. Better windows can improve comfort near the glazing, but they will not independently resolve heat loss through uninsulated walls, floors or roofs.
Other factors deserve attention:
- Solar gains and overheating: Window orientation, glass area and solar-control properties can influence summer comfort. The most insulating glazing is not automatically the most appropriate solar-control specification.
- Weight and dimensions: The selected opening mechanism and hardware must be suitable for the glazing unit and sash size.
- Acoustic comfort: Sound insulation depends on the complete glazing and window specification, not simply whether the unit is double or triple glazed.
- Budget and project priorities: The marginal benefit of an upgrade should be considered alongside the other improvements planned for the building.
The Energy Saving Trust offers useful independent guidance on double glazing, triple glazing and other energy-saving measures.
What should you consider when replacing windows in an existing property?
Renovation projects need more than a like-for-like measurement of the visible glass. Before selecting replacement windows, we suggest establishing the following.
- The condition and dimensions of the opening. Survey the structural opening and surrounding materials, rather than assuming the previous frame was fitted squarely or to an appropriate position.
- The wall construction and insulation strategy. Plan the window’s position, insulation continuity and perimeter detail to limit cold bridges where practical.
- Weatherproofing and drainage. Consider external seals, sills, flashings and how water will be directed away from the opening.
- Ventilation. Establish whether existing background ventilation is present and what arrangements the finished building needs. Do not simply reproduce an old ventilation detail without assessment.
- Opening function and safety. Check how each sash will open, where handles will be located and whether guarding, restrictors or escape provisions are required.
- Appearance and permissions. Confirm whether planning restrictions, listed-building controls, leasehold permissions or estate requirements may affect the replacement design.
It can also be useful to decide whether the windows are being replaced independently or alongside external wall insulation, interior refurbishment or a wider extension. Coordinating the details may avoid difficult junctions and rework later.
For projects that require detailed specification, our technical resources provide a starting point for discussing products, drawings and installation interfaces with the design team.
Understanding Building Regulations for new and replacement windows
In England, the energy performance of windows is considered under Part L of the Building Regulations. However, requirements for a new dwelling are not necessarily the same as requirements for replacing windows in an existing dwelling. Newbuild performance is assessed as part of the wider building design, while replacement work is subject to the provisions appropriate to that type of work.
The government publishes Approved Document L guidance for conservation of fuel and power, alongside the 2026 edition of Approved Document L. The correct edition depends on the applicable regulatory standards and any transitional arrangements. Do not apply a single published U-value target to every project without checking the relevant requirements.
Ventilation requirements also matter, particularly when replacing older, draughtier windows. In England, consult the applicable Approved Document F guidance and the 2026 Approved Document F where those standards apply. Window replacement may also involve requirements relating to safety glazing, means of escape or other aspects of the design.
Building Regulations and planning permission are separate questions. A replacement window may be subject to building-control requirements even where no planning application is needed. Listed buildings, conservation areas and local restrictions can introduce additional considerations. Requirements differ across England, Wales, Scotland and Northern Ireland, so projects outside England should be checked against the rules for their location.
Our published product values are useful when exploring options, but the relevant project team or building-control professional should confirm compliance for the intended design and installation.
Which Idealcombi window system should you choose?
A useful first decision is how you want the completed building to look and how each window needs to operate.
| System | External appearance and opening approach | Indicative double-glazed Uw | Indicative triple-glazed Uw |
|---|---|---|---|
| Futura+ | Contemporary, outward-opening options | 1.31 W/m²K | 0.74 W/m²K |
| Futura+i | Contemporary, inward-opening tilt/tilt-and-turn options | 1.30 W/m²K | 0.74 W/m²K |
| Frame IC | Traditional flush casement, glazing-bead appearance | 1.32 W/m²K | 0.77 W/m²K |
| Nation IC | Traditional flush casement, putty-style appearance | 1.32 W/m²K | 0.77 W/m²K |
For a newbuild, start with the building’s energy and architectural objectives, then select the opening types and glazing that suit each room. For a renovation, start with a condition survey and the constraints of the existing structure, then decide which window system offers the most suitable combination of appearance, operation and thermal performance.
We can help you compare our window ranges and review suitable configurations for your drawings. The final decision should reflect the whole project, rather than one headline U-value.
FAQs
They can be, particularly where reducing heat loss and improving comfort are key objectives. However, the benefit depends on the condition of the existing home and the performance of the complete window. We offer double- and triple-glazed configurations across our main systems, so the choice can be considered alongside your wider renovation plans, budget and installation requirements.
Yes. Our contemporary and traditional composite window ranges can be considered for both newbuilds and suitable renovation projects. What usually changes is the specification and installation detail. A new wall can be designed around the frame; an existing wall may need additional work to achieve sound fixing, appropriate sealing and good insulation continuity.
Look for the whole-window Uw, not just the glass U-value, and check the requirements applicable to your project and location. Lower Uw values mean lower heat transfer under the stated conditions, but the best specification also depends on ventilation, solar gain and installation. Our published reference U-values are a starting point; the chosen window's dimensions and configuration should be checked before ordering.
No single material is automatically best in every configuration. Frame geometry, insulating components, glazing, seals and installation all affect performance. Our window systems combine aluminium with an insulating idealcore™ component and system-specific internal materials, enabling low published whole-window U-values while offering different architectural finishes. Compare completed window specifications rather than judging performance by material name alone.
Not always. Whether permission is needed depends on the property, the proposed changes and local restrictions. Listed buildings, conservation areas and Article 4 directions may affect what is permitted, even if the replacement looks similar. Before committing to a design, check with your local planning authority and distinguish planning or listed-building consent from Building Regulations compliance. The Energy Saving Trust's window replacement advice outlines some of these considerations.
Yes. Traditional appearance does not require outdated window construction. Our Frame IC and Nation IC ranges combine flush-casement styling with idealcore™ and double- or triple-glazed options. Their published indicative triple-glazed whole-window U-value is 0.77 W/m²K, although the performance of a particular window needs to be confirmed for its size and configuration. You can compare the finishes in our traditional window range.
A low-energy window system does not have to be restricted to one type of project. Our Futura+, Futura+i, Frame IC and Nation IC ranges provide choices for both contemporary and traditional designs, across newbuilds and renovations. The best result comes from coordinating thermal performance with appearance, operation, ventilation and the surrounding construction.
If you are planning a self-build, extension or major renovation, share your drawings and project details with our UK team. We can discuss suitable systems and glazing options for your design, or you can arrange to see our windows in person before making your decision.