
Quick answer
When specifying energy-efficient windows for an extension, builders should compare more than the quoted U-value. A window must suit the opening, the wall construction, the intended use of the room and the installation details. It must also fit the design and meet the requirements applicable to the project.
At Idealcombi, we work with builders, homeowners and design teams choosing windows for new and existing buildings. Our advice is to assess seven things together: whole-window thermal performance, frame construction, glazing, airtightness and weather resistance, installation interfaces, opening function and technical documentation. A well-insulated product cannot compensate for an unsuitable detail around the opening.
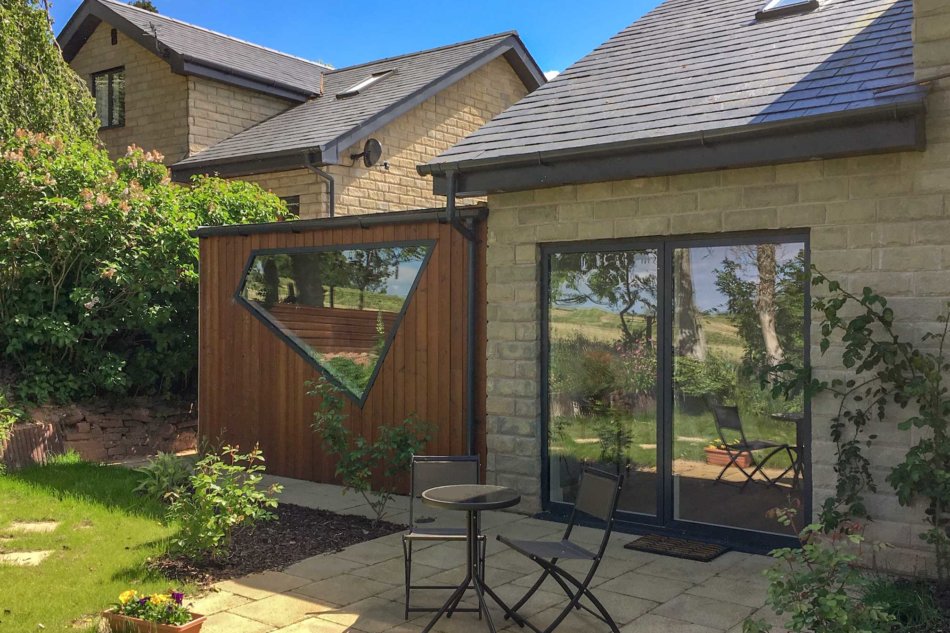
What should builders compare when selecting low-energy windows for an extension?
Start with a consistent specification and ask each supplier for comparable information. A U-value for one standard test window is not necessarily the U-value of the large fixed light or opening sash proposed for your extension.
| What to compare | What builders should ask | Why it matters on an extension |
|---|---|---|
| Whole-window U-value (Uw) | Is this the value for the actual size and configuration, or a reference window? | Changes in frame-to-glass ratio and glazing can change heat loss. |
| Frame construction | How is the frame insulated, and how are external and internal materials separated? | The frame contributes to the thermal performance of the opening. |
| Glazing | What are the glass specification, Ug-value, weight and solar-control options? | Glazing affects insulation, lifting, comfort and solar gains. |
| Airtightness and weather resistance | Are there applicable test classifications for the selected product? | Extensions need robust interfaces against wind, rain and draughts. |
| Installation | Are there system-specific sections and fixing/sealing details for this wall type? | Gaps and thermal bridges around the frame can undermine the specification. |
| Opening function | Can the sash operate safely without conflicting with furniture, access or external space? | A practical opening arrangement is as important as a slim sightline. |
| Technical documentation | Are current drawings, dimensions, hardware information and project-specific performance available? | The design and site teams need coordinated information before ordering. |
Our window range includes contemporary and traditional designs for extensions, renovations and newbuilds. The decision should begin with the building rather than with a single headline figure.
Understanding window U-values and energy performance
The Uw-value describes heat transfer through the whole window, including the glazing, frame and the effect of their junction. A lower Uw-value indicates less heat transfer under the stated test or calculation conditions. By comparison, the Ug-value describes the glazing unit rather than the complete window.
That distinction matters when comparing quotations. A low Ug-value alone does not demonstrate the performance of the finished window. Ask for the Uw-value relevant to the dimensions, opening type and glazing proposed for the extension, and check how any published reference figure was obtained.
Frame-to-glass ratio also matters. A large fixed window and a smaller opening casement from the same family may have different whole-window performance. For more on the terminology and the role of glazing, see our technical guide to window energy performance.
Airtightness is not the same as insulation
Good thermal insulation reduces heat transfer through materials. Airtightness addresses unintended movement of air through the window assembly and its surrounding junctions. Both matter. A well-performing frame fitted into poorly sealed reveals may still allow draughts and unwanted heat loss.
Airtightness ratings for the product should not be treated as proof that the installed opening will be airtight. The sealing strategy, continuity with the building’s air barrier and quality of installation remain project-specific.
Comparing window frame materials and construction
Timber, aluminium and composite systems can all be designed for energy-efficient buildings, but their frame arrangements and maintenance requirements differ. Builders should compare the complete frame design, not assume that one material name guarantees a particular Uw-value.
In our second-generation composite windows, we use idealcore™, a polyurethane-based insulating core between the exterior aluminium and the internal frame construction. It helps limit heat transfer while protecting vulnerable internal components from exposure in the external frame zone. You can see how this developed in our explanation of second-generation composite windows.
For an extension, that approach combines a weather-resistant aluminium exterior with an insulated construction and a choice of architectural appearances. It does not remove the need to design the surrounding wall junction carefully. We still recommend reviewing the full section detail, fixings and seal arrangements before work begins.
Double or triple glazing: which should builders recommend?
Triple glazing can deliver better thermal insulation than a comparable double-glazed specification, but the right choice is project-specific. Builders should consider the thermal target, the proposed window dimensions, glass weight, handling access and the client’s budget.
Our Futura+ system, for example, has published indicative Uw-values of 1.31 W/m²K with double glazing and 0.74 W/m²K with triple glazing, based on standard European test sizes. These are reference values, not a promise that every window ordered will achieve the same result. See the Futura+ product specification.
The Energy Saving Trust’s window guidance is a useful independent resource when explaining energy-efficient glazing choices to homeowners.
Check more than winter heat loss
Large glazed extensions can experience substantial solar gains. Orientation, shading, glazing solar factor, ventilation and internal conditions should be considered together. An exceptionally low U-value does not automatically prevent overheating. Where solar control is proposed, confirm the glass specification and its implications for daylight and comfort.
Triple-glazed units can also be heavier than double-glazed equivalents. Confirm sizes, handling methods, available lifting equipment, structural support and manufacturer limits before promising a particular configuration on site.
How do Idealcombi window systems compare for UK extensions?
Our four principal systems give builders options for contemporary additions and extensions that need to sit comfortably alongside older architecture.
| System | Architectural appearance | Opening approach | What to confirm for the extension |
|---|---|---|---|
| Futura+ | Contemporary, slim external profiles | Outward-opening options and fixed lights | External clearance, window dimensions, glazing and junction details |
| Futura+i | Contemporary profiles coordinated with Futura+ | Inward-opening options, including tilt-and-turn configurations | Internal clearance, operating requirements, glazing and installation sections |
| Frame IC | Traditional flush-casement style with external glazing-bead detailing | Various casement and fixed configurations | Match to existing elevations, hardware, sizes and finish |
| Nation IC | Traditional flush-casement style with putty-effect external detailing | Various casement and fixed configurations | Visual consistency, any heritage constraints and opening arrangements |
The contemporary Futura+ and Futura+i family offers coordinated external 53 mm profile designs while allowing different opening functions. This can be useful when an extension needs outward-opening windows in one area and inward-opening windows in another.
For properties where a minimalist frame would conflict with the existing building, our traditional window range includes Frame IC and Nation IC. Their external detailing is different, but both use idealcore™ construction and can be specified with double or triple glazing.
Compare performance on the correct basis
For context, published indicative triple-glazed Uw-values include 0.74 W/m²K for Futura+ at a standard European test size and 0.77 W/m²K for Frame IC in its published reference specification. These do not form a like-for-like ranking of every possible window size, configuration or project. Consult the actual schedule before choosing one system on the basis of a few hundredths of a watt.
For commercial and architect-led projects, our Frame IC technical page provides additional product information.
Installation details that can affect window performance
Window selection and installation design should proceed together. An insulated frame installed without a clear junction strategy can create avoidable thermal bridges or air leakage at the surrounding construction.
Before manufacture, confirm the relationship between the structural opening and the window frame, including:
- Survey and tolerances: The approved dimensions, opening condition and suitable installation allowances.
- Support and fixings: Load paths, fixing positions and the suitability of the substrate, agreed with the responsible designer or engineer where necessary.
- Insulation continuity: How insulation at the reveal connects with the wall build-up and limits cold bridges.
- Air and weather seals: Separate, compatible arrangements appropriate to the interior and exterior junctions.
- Drainage and water shedding: Sill, flashing and external details that manage rainwater without blocking intended paths.
- Movement: Allowance for differential movement between the window and the extension structure.
- Access and safety: Delivery, lifting, temporary storage and safe installation of large or heavy units.
Our installation details include typical sections for Futura+, Futura+i and Frame IC/Nation IC in brickwork, rendered and timber-clad openings. These are useful starting points, but the project designer should confirm that the selected section works with the actual wall build-up and site conditions.
Do not substitute a generic installation sketch for an agreed project detail. If several trades share responsibility for airtightness, insulation, waterproofing or making good, record their interfaces before installation begins.
Coordinate delivery before ordering
Dimensions and glazing weight affect delivery as well as installation. Confirm site access, offloading arrangements, storage and lifting plans early. Our delivery and installation guidance explains standard delivery arrangements and the need to discuss special access requirements in advance.
Building Regulations for extension windows in England
Although this article addresses UK extensions, the following regulatory discussion concerns England. Wales, Scotland and Northern Ireland have distinct building regulatory systems; projects there must be checked against their own applicable requirements.
Part L: energy efficiency
Approved Document L provides guidance on conserving fuel and power, including work to existing dwellings and extensions. A later 2026 edition of Approved Document L also exists for projects subject to the 2026 standards. Which edition applies depends on the project and the relevant commencement and transitional provisions.
A builder should not assume that the minimum standard for a replacement window, a new window in an extension and a window in a new dwelling must all be identical. The applicable guidance may also address the total extent of glazing in a domestic extension, not just the individual window U-values. If the proposal contains extensive glazing, agree the compliance approach with the designer and building control body rather than treating one product value as the whole answer.
Part F: ventilation
More airtight windows do not remove the need for adequate ventilation. The applicable Approved Document F guidance, including the 2026 edition where applicable, should be reviewed with the overall ventilation strategy. Check background ventilation, extract provision and any interactions with existing rooms rather than assuming opening windows alone are sufficient.
Overheating and safety
Approved Document O applies to new residential buildings in England, not to extensions added to existing homes after construction. Nevertheless, designers should consider the risk of summer overheating in glazed extensions, alongside safe openings, guarding and ventilation. Other applicable safety requirements also need to be checked for the design.
Regulatory compliance is determined by the completed building work and the applicable requirements, not solely by a manufacturer’s product performance statement.
Builder's checklist: what to confirm before ordering windows
A short coordination review can prevent expensive changes once the openings have been built. We recommend confirming the following with the client, architect, engineer, installer and window supplier as relevant.
- Approved window schedule: Each opening has a unique reference, dimensions, type and agreed opening direction.
- Glazing specification: Double or triple glazing, required Uw-value and any safety, acoustic or solar-control needs are defined.
- Structural openings: Supports, tolerances, reveals, sill arrangement and adjacent construction are coordinated.
- Installation junctions: Insulation, fixings, airtightness and weather seals have assigned responsibilities.
- Operation: Handles, cleaning access, ventilation, restrictors and safe use have been considered.
- Regulatory route: The responsible designer has checked the applicable Part L and Part F editions and other project requirements.
- Visual coordination: Colours, external sightlines, frame positions and the relationship to existing windows are agreed.
- Technical documents: Current manufacturer drawings and project-specific information have been checked against the site design.
- Logistics: Delivery vehicle access, offloading, storage, lifting and protection on site are planned.
- Final sign-off: Relevant dimensions, specifications and responsibilities are approved before the order is placed.
Our window product information and installation drawings can support these discussions. Getting the details resolved early is particularly important on extensions, where the new work has to meet an existing structure that may not be perfectly square or level.
Which low-energy window system should builders choose?
For a contemporary extension with clean external lines, Futura+ or Futura+i may be suitable starting points, with the decision guided by the opening function and site constraints. Where a traditional appearance matters, Frame IC or Nation IC may be a closer architectural match. Across all four systems, the final decision should use the actual window schedule, glazing specification and installation details—not reference U-values alone.
If you are planning or pricing an extension, speak to our UK team about the window schedule and construction details. We can help you explore suitable Idealcombi window systems and identify the technical information needed before ordering.
FAQs
There is no single UK-wide answer that applies to every extension. Requirements vary by nation, and in England the applicable Part L edition, type of work and compliance approach all matter. We recommend asking the project designer to confirm the required whole-window Uw-value and checking that the proposed window configuration can meet it. A standard test-window value should not be mistaken for the project's calculated value.
Triple glazing can be worthwhile when better thermal performance and comfort are important, particularly for substantial glazed areas. However, we would compare the complete window's Uw-value, solar gains, unit weight, handling requirements and cost before deciding. Our systems offer double- and triple-glazed options, with performance dependent on the chosen configuration.
The answer depends on the design and the applicable regulatory compliance route. In England, Part L guidance for extensions can constrain the area of glazed openings or require compensating energy-efficiency measures where a larger area is proposed. We recommend reviewing the extension's glazing area with the designer and building control body before finalising a large glazed elevation.
Ventilation requirements must be assessed for the building and the proposed work; they cannot be answered solely by whether the extension has opening windows. Background ventilators may form part of the solution, but their need and sizing depend on the relevant Part F guidance and overall ventilation strategy. We recommend resolving this before ordering so that the correct window specification is selected.
Uw is the thermal transmittance of the complete window, while Ug concerns the glazing unit. Builders comparing window systems should ask for Uw data relevant to the actual size, frame and glazing configuration. A low Ug-value is useful, but it does not tell you the whole-window performance on its own.
We recommend checking the approved opening dimensions, support and fixings, position in the wall, insulation continuity, airtight and weather seals, sill and drainage arrangements, and access for lifting and installation. Our typical installation details help inform the discussion, but the final junction must be coordinated for the specific extension.