
Quick answer
Large sliding doors can transform a home by bringing in more daylight, opening up views and creating a stronger connection between the interior and garden.
They are particularly well suited to kitchen extensions, contemporary renovations and new build homes where expansive glazing forms an important part of the architectural design.
The largest sliding door systems can support substantial glass panels with minimal visible framing. This can create a calmer and more uninterrupted view than doors that use several smaller panels.
However, choosing large sliding doors involves much more than selecting the widest available opening.
Panel size, frame design, thermal performance, glass specification, threshold details, security, drainage and installation access all affect how the finished doors will look and perform.
This guide explains what to consider when selecting large sliding patio doors for a UK home, including costs, glazing options, opening configurations and the available Idealcombi systems.
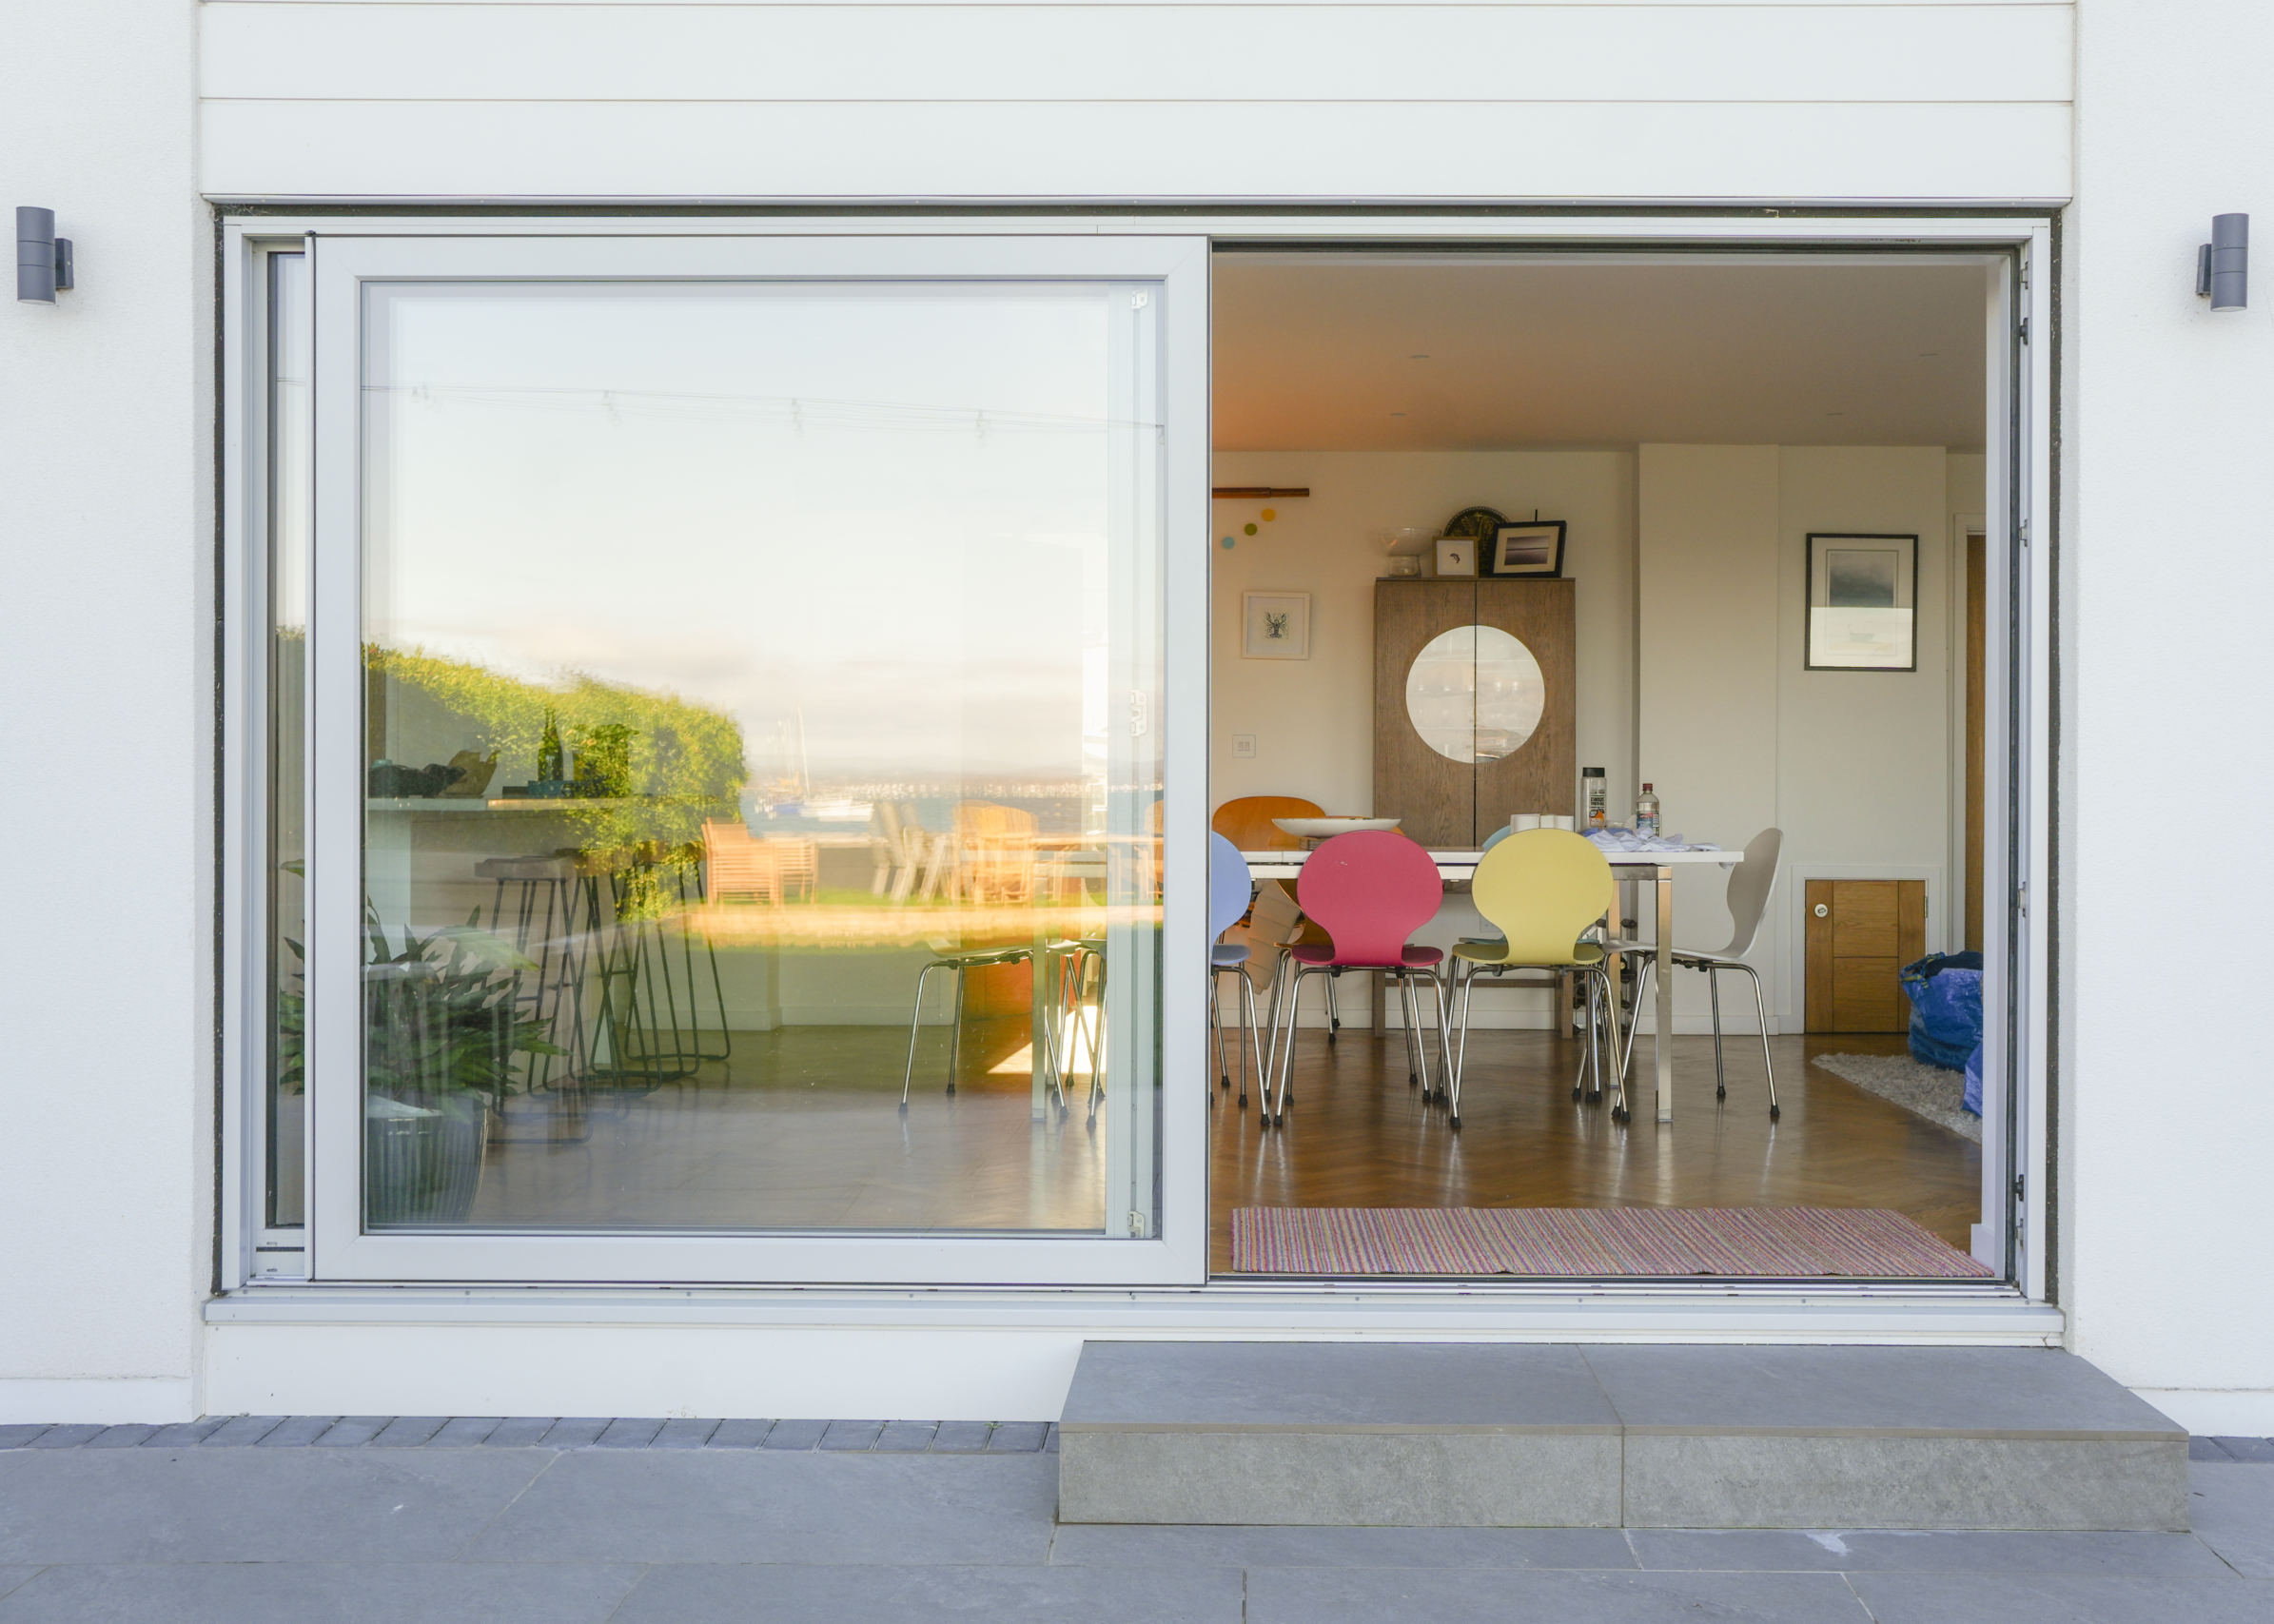
What are large sliding doors?
Large sliding doors consist of one or more substantial glazed panels that move horizontally along a track.
A typical configuration includes one sliding panel and one fixed panel. Wider openings can use several sliding and fixed panels across two or more tracks.
Double sliding doors can open from the centre, allowing the two moving panels to travel in opposite directions. This type of arrangement is sometimes called a central opening or double opening configuration.
Large glass sliding doors are commonly used to connect living rooms, kitchens and dining spaces with a garden, patio or terrace.
Unlike hinged doors, sliding panels do not need space to swing into the room or garden. This can make them particularly useful where furniture, landscaping or circulation space needs to remain clear.
Why choose large sliding doors?
More glass and wider views:
- One of the main reasons homeowners choose sliding doors is the amount of glass they can accommodate.
- Large panels reduce the number of vertical frames across the opening, creating clearer views when the doors are closed.
- This can be especially valuable where a property overlooks a garden, open landscape, coastline or another attractive setting.
- Slim frame sliding doors can further reduce the visual impact of the surrounding profiles.
More natural light:
- Large glass sliding doors allow daylight to travel deeper into the home.
- This can help brighten open plan kitchens and living areas, including parts of an extension that would otherwise receive limited natural light.
- The position and orientation of the doors will affect how much daylight enters the room throughout the day.
A stronger connection with the garden:
- Sliding doors can create a direct visual and physical link between the home and outdoor space.
- When the internal floor, door track and external paving are carefully coordinated, the transition can appear smoother and more integrated.
No door leaves opening into the room:
- A sliding panel moves parallel to the glazed opening.
- This means it does not need the internal or external clearance required by a hinged door.
- The space beside the opening can therefore be used more freely for furniture, dining areas or landscaping.
Suitable for large openings
- Sliding door systems can cover wide structural openings using fewer panels than many folding door arrangements.
- This can result in more glass and less visible frame when the doors are closed.
Choosing the right sliding door configuration
Two panel sliding doors:
- A two panel system normally includes one fixed panel and one moving panel.
- It is a simple and visually balanced choice for medium sized openings.
Double sliding doors:
- Double sliding doors can open from the centre and provide a symmetrical appearance.
- They may be suitable for wider openings where central access is preferred.
Three panel sliding doors:
- A three panel arrangement can use one or more moving panels.
- It can provide flexibility across wider elevations while retaining relatively large areas of glass.
Multiple track sliding doors:
- Panels positioned across several tracks can slide behind one another.
- This can increase the clear opening, although the frame depth and threshold will also increase.
Pocket sliding doors:
- A pocket sliding door moves into a prepared recess within the wall. This can leave more of the structural opening clear.
- The pocket must be designed at the beginning of the project and allow suitable access for future maintenance.
Opening corner sliding doors:
- An opening corner removes the need for a permanent corner post when the doors are open.
- This creates the most dramatic connection between the room and garden but requires careful structural and drainage design.
What are slim frame sliding doors?
Slim frame sliding doors are designed to reduce the amount of visible frame surrounding each glass panel. This creates a cleaner appearance and increases the proportion of glass within the opening.
Frame dimensions need to be compared carefully.
Some manufacturers describe a system using the width of the central meeting section only. The frame surrounding the outer edges of the opening may be considerably wider.
PureView has a genuine visible sightline of 20 mm on all four sides of each panel, rather than only at the central interlock. This creates consistent architectural lines around the complete opening.
The locking system is concealed within the head frame, while the handle is also designed to maintain a clean and symmetrical appearance.
Large sliding doors or bifold doors
View when closed:
- Sliding doors normally use fewer and wider glass panels.
- This means they can provide a clearer view when the doors are closed.
- Bifold doors use several narrower door leaves, creating more vertical frame lines across the opening.
Clear opening:
- Bifold doors can fold to one or both sides, allowing a large proportion of the structural opening to remain clear.
- A standard sliding door usually leaves at least one panel positioned within the opening when it is open.
- Pocket and opening corner systems can create a more complete opening, but they require additional planning.
Operation
- Sliding doors move horizontally along a track.
- Bifold doors fold and stack together at the side of the opening.
- The ease of operation will depend on the quality of the system, the panel weight, hardware and installation.
Space
- Neither option normally needs the same opening space as a conventional hinged patio door.
- However, folded bifold panels form a stack at the side of the opening, while sliding panels remain aligned with the tracks.
Thermal performance
- Thermal performance depends on the complete product rather than the door style alone.
- A sliding configuration may contain less frame and fewer joints than a comparable bifold arrangement, but the glass, seals, frames and installation remain important.
Large sliding doors or French doors
French doors provide a traditional appearance and can be suitable for smaller openings. They usually cost less than premium large sliding doors and can provide a fully clear opening between the two door leaves.
However, French doors contain less glass and require space for the door leaves to swing. Large sliding doors are generally more suitable where the objective is to create wide views, maximise daylight and cover a substantial opening.
What are double sliding doors?
Double sliding doors use two moving panels within the same overall opening. The panels may meet in the centre and slide away from one another, creating a central route into the garden.
They can also form part of a wider configuration with fixed glass positioned on either side.
Double sliding doors can be useful where:
- A symmetrical appearance is preferred
- The main access route should be in the centre
- A wider clear opening is required
- Furniture or kitchen layouts prevent access at one side
- The opening forms the central feature of the elevation
Idealcombi double Low Threshold Sliding Doors can achieve a maximum clear opening of 3,061 mm.
The system can have a maximum overall width of 6,718 mm and a maximum overall height of 2,485 mm, depending on the final specification.
What is a low threshold sliding door?
A low threshold sliding door is designed to reduce the height difference between the internal floor and the external surface. This can provide easier access to a patio, terrace or garden.
It can be particularly valuable for:
- Family homes
- Wheelchair access
- Reduced mobility
- Frequent garden access
- Projects seeking a continuous visual floor line
Idealcombi Low Threshold Sliding Doors are designed so that the threshold can be integrated with the internal and external flooring. They use smooth roller operation, secure locking points and a carefully sealed design.
The single Low Threshold Sliding Door can provide a maximum clear opening of 1,522 mm, with an overall maximum height of 2,600 mm and width of 3,350 mm.
Do sliding doors need triple glazing?
Triple glazing is not essential for every project.
The correct specification depends on:
- The energy targets for the building
- The size of the glazed opening
- The orientation of the doors
- Local climate and exposure
- The performance of the surrounding walls and roof
- The heating strategy
- Acoustic requirements
- The selected sliding door system
- The overall project budget
Double glazing may be suitable for some projects, particularly where solar gain, weight or cost is a greater concern. Triple glazing may be appropriate for low energy homes, exposed locations and projects where internal comfort is a priority.
How energy efficient are large sliding doors?
Large sliding doors can achieve strong thermal performance when the glass, frames, seals and installation are specified correctly.
PureView can achieve a U value of approximately 1.2 W per square metre Kelvin with double glazing and 0.7 W per square metre Kelvin with triple glazing, depending on the final dimensions and specification.
Idealcombi Low Threshold Sliding Doors can achieve U values as low as 0.91 W per square metre Kelvin with triple glazing and 1.18 W per square metre Kelvin with double glazing.
The fixed pane within the Low Threshold Sliding Door is supplied with triple glazing to support thermal performance. Actual results depend on the complete door dimensions and configuration.
Will large sliding doors reduce outside noise?
Sliding doors can help reduce external noise when they are specified with suitable acoustic glazing.
Sound reduction depends on several factors, including:
- Glass thickness
- Different pane thicknesses
- The distance between the panes
- Laminated acoustic layers
- Frame design
- Seals
- Installation quality
As a guide, a standard Idealcombi Futura Plus triple glazed unit may reduce noise by around 36 dB.
An acoustically focused triple glazed specification may achieve approximately 43 dB.
A standard double glazed unit may provide around 35 dB of reduction, while an acoustically focused double glazed unit may achieve around 44 dB.
Planning Permission FAQs
Sliding doors for extensions are a popular choice because they can bring natural light into a new kitchen, dining or living space while providing direct access to the garden. They work particularly well across the rear elevation of a single storey extension. The best results are achieved when the sliding doors are considered early in the design process.
The maximum size of a sliding door depends on the system, frame construction, glazing, panel weight and conditions at the property.
The Idealcombi PureView system can support individual panels measuring up to 4.2 metres wide and 3.2 metres high, subject to the complete panel remaining within a maximum area of 9 square metres. These dimensions make PureView suitable for ambitious glazed openings where the objective is to maximise the view and minimise visible framing.
Wide panels can reduce the number of visible frame lines, but the proportions need to work with the height of the opening. Panels that are excessively tall and narrow may not move as smoothly as wider, more balanced panels. The most suitable panel arrangement depends on the total opening width and how much clear access is required.
A slim appearance does not necessarily mean that a sliding door is structurally weak. The ability to support large panels depends on how the frame, glass and operating system have been engineered.
PureView uses a structurally bonded design that removes the need for bulky reinforcement bars extending into the glazed area. The system supports panels of up to 9 square metres while maintaining a 20 mm visible profile.
Triple glazing can improve thermal comfort by creating a warmer internal glass surface during cold weather.
It can also support lower U values when combined with an efficient frame and properly designed installation.
However, triple glazed sliding doors are heavier than comparable double glazed doors.
The operating system must therefore be capable of supporting and moving the additional weight.
Large areas of glass can increase solar gain. This can lead to overheating in rooms that receive strong sunlight, particularly on south and west facing elevations. The risk should be assessed during the design stage.
A sliding door track can be recessed into the floor to create a much smoother transition. PureView uses a 75 mm bottom frame that is designed to be sunk into the floor.
This allows the stainless steel track to align closely with the internal and external finishes. However, a visually flush threshold still requires effective weather protection and drainage.
The detail must be planned with the finished floor levels, external paving, damp protection and drainage system.
Opening corner sliding doors can remove the fixed post where two glazed elevations meet. When both sets of panels slide open, the corner can be left clear. This can create a dramatic connection between the interior and garden.
PureView supports sliding corner solutions without a permanent post at the corner. An opening corner requires careful structural engineering because the building above still needs to be supported.
Large panels can be heavy because of the size and thickness of the glass. A well engineered track and roller system can still allow smooth manual operation, but automation may be useful for very large panels or households with accessibility requirements. PureView uses a concealed electric locking system that can integrate with Niko Home Control and other compatible smart home systems. The doors can be locked remotely, automatically or through a connected control.
Discuss the sliding doors before the structural opening and floor details are finalised.
The order should be placed according to the confirmed manufacturing lead time and building programme.
The survey cannot normally be completed accurately until the opening is sufficiently developed and reliable dimensions can be obtained.
However, waiting until the extension is almost complete may create delays if the doors have a substantial manufacturing period.
They can be installed later, but this may complicate the project. The structural opening, threshold, drainage and access route all need to suit the selected system.
Completing internal floors, external paving or landscaping before the door details are confirmed can make it harder to create a smooth threshold. It may also limit the access available for lifting equipment.
The doors should ideally be integrated into the design and construction programme from the beginning.
The cost depends on the size, number of panels, glazing, frame system, threshold, finish and installation requirements.
A small standard sliding patio door and a bespoke system with oversized glass are not directly comparable.
For an accurate quotation, provide architectural drawings, opening dimensions and the required glazing specification.