
Quick answer
Floor to ceiling windows can transform the way a home looks and feels.
By replacing a large section of solid wall with glass, they allow more daylight into the room, frame views and create a stronger visual connection between the interior and the surrounding landscape.
They are especially popular in contemporary homes, extensions and self build projects, where large areas of glass can become an important part of the architecture.
However, specifying floor to ceiling windows involves more than choosing the largest pane of glass available. Frame design, thermal performance, structural support, solar gain, safety, ventilation and privacy all need to be considered.
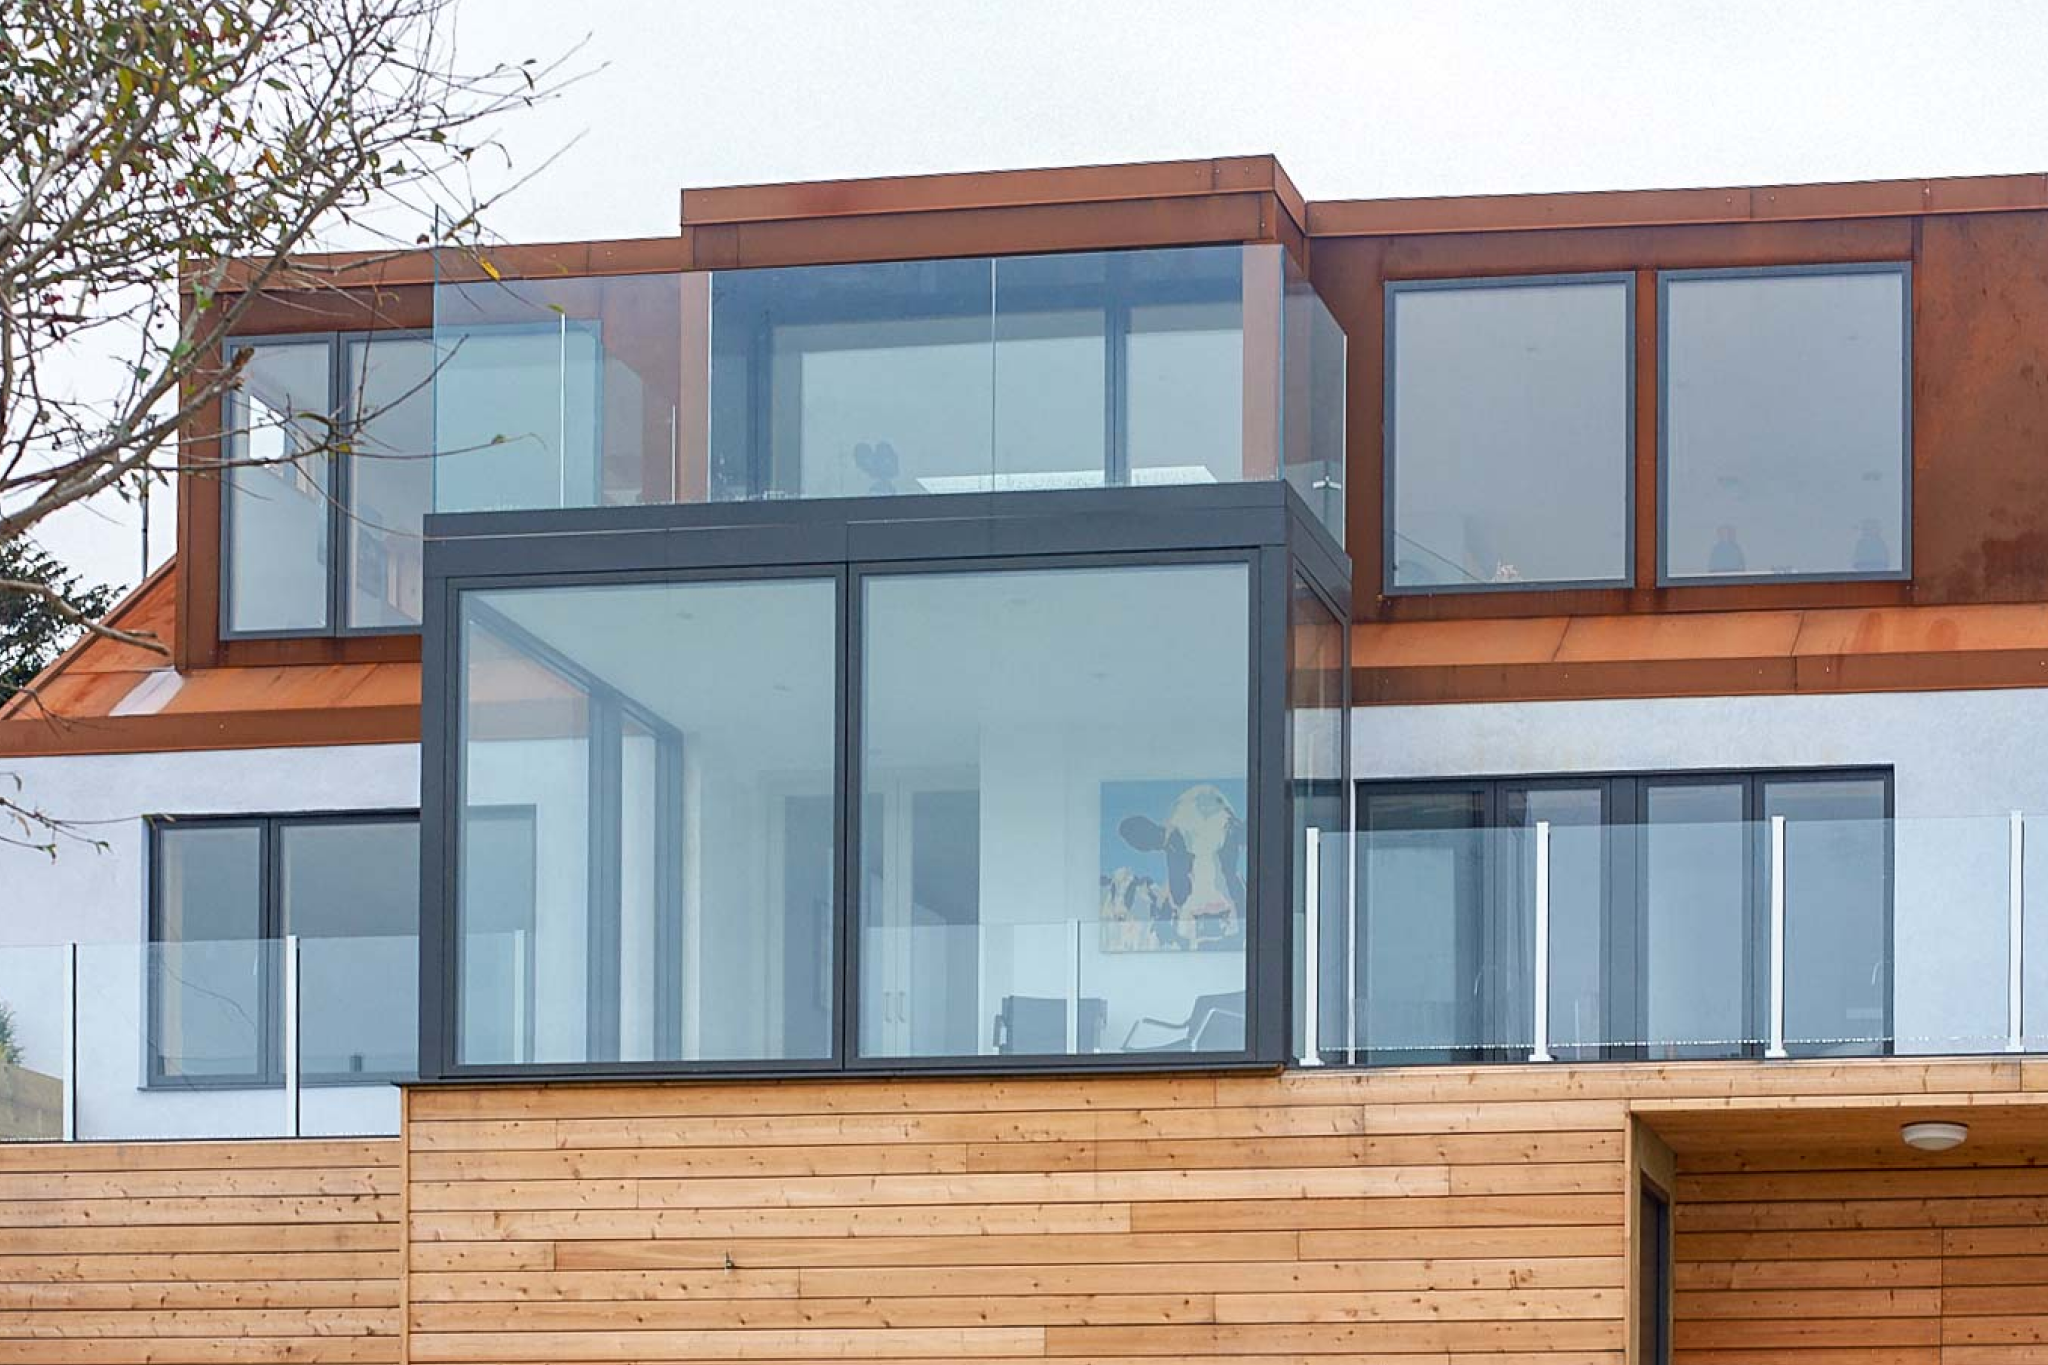
What are floor to ceiling windows?
Floor to ceiling windows are large windows that extend from close to floor level towards the ceiling.
They may consist of one large fixed pane or several glazed units positioned next to each other. Opening windows, entrance doors or sliding doors can also be incorporated into the design.
Other terms used to describe them include:
- Full length windows
- Full height windows
- Large glass windows
- Window walls
- Large fixed windows
- Floor level glazing
Although these descriptions are sometimes used interchangeably, the final design can vary significantly.
Some floor to ceiling windows sit within a conventional framed wall. Others form a substantial section of the building elevation and may require additional structural support.
Why are floor to ceiling windows so popular?
The popularity of floor to ceiling windows is closely connected to the growing demand for brighter interiors, open plan living and a closer relationship between the home and garden.
- More natural light: Large windows allow daylight to travel further into a room than smaller conventional windows. This can make kitchens, dining areas and living spaces feel brighter throughout the day. It may be particularly valuable in deep extensions where light needs to reach the original part of the house.
- Stronger connection to the outdoors: Large glass windows can frame a garden, landscape or architectural feature in much the same way as a picture frame. When the internal floor level and external landscaping are carefully coordinated, the boundary between inside and outside can feel less pronounced.
- Rooms can feel larger: Floor to ceiling glazing can make a room feel more spacious by extending the visual focus beyond the external wall. This can be especially effective in smaller rooms where a conventional solid wall might make the space feel enclosed.
Advantages and Disadvantages of Floor to Ceiling Windows
| Advantages of floor to ceiling windows | Disadvantages of floor to ceiling windows |
|---|---|
|
|
Where do floor to ceiling windows work best?
Floor to ceiling windows can be used throughout a home, but they are most effective when their position responds to the way the room is used.
- Kitchen extensions: Large windows for extensions can introduce daylight into an open plan kitchen while creating views towards the garden. Fixed glazing can be positioned beside sliding or terrace doors to create a wide glazed elevation without making every section openable.
- Living rooms: A living room overlooking a garden, countryside or coastal landscape is a natural location for large glass windows. Furniture placement should be considered early. Once a wall becomes primarily glass, there may be less space for storage, televisions, radiators and artwork.
- Stairwells and double height spaces: Large fixed windows are often suitable for stairwells because they can bring light into the centre of the building without needing to provide regular access or ventilation. Cleaning access and safety glazing must be planned carefully, particularly where the glass extends across more than one storey.
How much do floor to ceiling windows cost in the UK?
A large fixed window will usually cost less than an opening window of the same dimensions because it requires fewer moving components and less hardware.
However, the total floor to ceiling windows cost can increase when the project requires:
- Bespoke window dimensions
- Triple glazing
- Toughened or laminated safety glass
- Solar control glass
- Acoustic glazing
- Structural calculations
- Steelwork or other structural support
- Specialist lifting equipment
- Difficult site access
- Bespoke colours and finishes
- Opening sections or integrated doors
- Complex installation details
The cost should therefore be considered as part of the complete building design rather than as the price of the glass alone.
For a meaningful quotation, the window supplier will normally need accurate dimensions, architectural drawings, the required opening configurations and information about the glazing specification.
What affects the cost of large windows?
Larger panes require more material and can be considerably heavier than standard window units. As dimensions increase, the glass may need to be thicker or strengthened. Larger units can also require specialist transport and lifting equipment.
Overall dimensions
- Fixed or opening design: Large fixed windows are generally the simplest option because they do not require hinges, handles, locking systems or opening mechanisms. Where ventilation is required, a smaller opening window can often be positioned beside or above a larger fixed pane.
- Double or triple glazing: Triple glazing can improve thermal performance, but it also increases the weight and thickness of the glazed unit. The choice should be based on the performance of the whole window rather than the number of panes alone.
Fixed or opening design
-
Large fixed windows are generally the simplest option because they do not require hinges, handles, locking systems or opening mechanisms.
-
Where ventilation is required, a smaller opening window can often be positioned beside or above a larger fixed pane.
Double or triple glazing
-
Triple glazing can improve thermal performance, but it also increases the weight and thickness of the glazed unit.
-
The choice should be based on the performance of the whole window rather than the number of panes alone.
Safety and security glass
-
Glazing positioned close to floor level may require safety glass.
-
The appropriate specification will depend on the location, dimensions and intended use of the building. Toughened and laminated glass behave differently when damaged, so the correct option should be selected with professional advice.
Frame material
-
Timber provides a warm internal appearance, while external aluminium can protect the frame from weather exposure and reduce maintenance requirements.
-
Aluminium clad timber windows combine these qualities and are well suited to premium homes where both design and long term performance are important.
Installation access
-
A very large glazed unit may not fit through the building or around the side of the property.
-
Cranes, lifting equipment or specialist glazing teams may be needed to position the unit safely.
Are floor to ceiling windows energy efficient?
Floor to ceiling windows can be energy efficient when the frame, glazing and installation are specified correctly.
However, increasing the glazed area changes the thermal behaviour of the building. Even high performance glass usually loses more heat than a well insulated solid wall.
This does not mean that large windows should be avoided. It means their position, size and specification need to be considered within the energy strategy for the whole home.
Important factors include:
- The Uw value of the complete window
- The Ug value of the glass
- Frame insulation
- Airtightness
- Warm edge spacer bars
- The quality of the installation
- Window orientation
- Solar gain
- Internal and external shading
- Ventilation and overheating risk
Idealcombi triple glazed window specifications can achieve Uw values from 0.74 W per square metre Kelvin for a standard test window.
Larger fixed windows can perform particularly well because the glass occupies a greater proportion of the overall unit and there are fewer opening components. Selected large fixed window specifications can achieve Uw values as low as 0.59 W per square metre Kelvin.
Actual performance will depend on the dimensions, glass specification and window configuration selected for the project.
Choosing frames for large glass windows
Frame width becomes more noticeable when several windows are positioned together. Slim profiles can maximise the visible glass area and create a cleaner connection between adjoining units.
Idealcombi Futura window systems use slim 53 mm external aluminium profiles. The Futura range includes inward and outward opening systems that can share consistent external sightlines across the same elevation.
Floor to ceiling windows for extensions
Large windows for extensions should be considered at the beginning of the design process.
Leaving the glazing decision until construction has started can result in awkward frame positions, restricted opening sizes or unnecessary structural work.
Discuss the following points with the architect, structural engineer and window supplier:
- The position of structural columns
- Finished floor levels
- Internal ceiling heights
- Drainage and external ground levels
- Window opening requirements
- Furniture placement
- Kitchen layouts
- Curtain and blind recesses
- Solar control
- Ventilation
- Installation access
- Connection details between windows and doors
Early coordination makes it easier to create a balanced elevation and may reduce the risk of expensive changes later.
Are floor to ceiling windows worth it?
Floor to ceiling windows can be worthwhile when they improve the way the home looks, feels and functions.
They are most effective when there is a view worth framing, a genuine need for more daylight or an architectural reason for creating a large glazed elevation.
They may offer less value where the windows face directly towards neighbouring properties, receive uncontrolled sunlight or remove essential storage and furniture space.
Large windows occupy a significant part of the building envelope. Choosing a window based only on the lowest initial price may lead to compromises in thermal comfort, frame stability, maintenance or longevity.
For luxury homes, extensions and self build projects, the window should be treated as part of the building fabric rather than simply as a finishing feature.
Floor to ceiling windows from Idealcombi
Idealcombi manufactures premium timber aluminium windows for contemporary homes, renovations and architect designed projects.
Our window systems combine the warmth of timber internally with a durable, low maintenance aluminium exterior.
Depending on the selected system and configuration, benefits can include:
- 53 mm slim external frame profiles
- Double and triple glazing options
- Uw values from approximately 0.74 W/m²K
- Large fixed window configurations
- Coordinated inward and outward opening systems
- Idealcore™ thermal technology
- Matching windows and doors
- Danish design and manufacturing
Visit the Idealcombi showroom in Milton Keynes to explore the systems, compare frame details and discuss the requirements of your project with our team.
FAQs
Large areas of glazing can contribute to overheating, particularly on elevations that receive strong direct sunlight.
South and west facing windows often require the most careful consideration because they can receive significant solar exposure during warmer parts of the day.
Possible solutions include:
- Solar control glazing
- External shading
- Roof overhangs
- Recessed window positions
- Brise soleil
- Internal blinds
- Opening windows for ventilation
- Mechanical ventilation
- Carefully planned landscaping
- Reducing the amount of glass where necessary
Solar control glass can reduce the amount of solar energy entering the building while still allowing natural light into the room.
Large fixed windows are often the best option where the priority is maximum glass, uninterrupted views and strong thermal performance.
Because they do not need opening hardware, fixed windows can generally accommodate larger glass areas with fewer visual interruptions.
Opening windows may be required where the room needs natural ventilation or an emergency escape route.
A practical arrangement is to combine a large fixed window with a smaller top guided, side guided or inward opening window.
This provides ventilation while preserving the scale and clarity of the main glazed area.
Large sliding doors can also be incorporated when direct access to the garden is required.
There is no universal maximum size for all floor to ceiling windows.
The practical limit depends on:
- The window system
- Glass thickness
- Wind loading
- Building height
- Exposure
- Frame construction
- Unit weight
- Manufacturing limits
- Transport restrictions
- Installation access
- Structural support
A window should not be sized based solely on the largest piece of glass that can be manufactured.
The complete unit must remain safe, stable and suitable for the building throughout its service life.
For very wide elevations, several large fixed windows can be installed next to each other. The position of the connecting mullions should align with the architecture and internal layout.
Replacing existing windows will not always require planning permission, but the rules depend on the property and the extent of the work.
Planning permission may be required where:
- A new opening is being created
- The appearance of the elevation changes significantly
- The property is listed
- The building is in a conservation area
- Permitted development rights have been restricted
- The windows form part of a new extension
- Privacy between neighbouring properties may be affected
Building Regulations may also apply even where planning permission is not required.
The design may need to address thermal performance, safety glazing, ventilation, structure, security and protection from falling.
Always confirm the requirements with the local planning authority and relevant building professionals before ordering the windows.
Floor to ceiling windows can be designed to provide a high level of safety and security.
Glass located in critical areas may need to be toughened, laminated or otherwise specified as safety glass.
Where glazing is installed above ground level, guarding and protection from falling may also need to be considered.
Security depends on the whole window system, including:
- Glass specification
- Frame strength
- Locking points
- Hardware
- Installation
- The connection between the frame and the surrounding structure
For accessible windows and doors in new homes, the relevant security requirements should be confirmed during the specification process.
Large glass windows require more cleaning than smaller windows simply because there is more glass surface.
External access should be considered during the design stage, especially for windows above ground floor level.
Maintenance normally includes:
- Cleaning the glass
- Cleaning external aluminium surfaces
- Keeping drainage routes clear
- Inspecting seals
- Lubricating moving hardware
- Checking handles and locking systems
- Following the manufacturer’s maintenance guidance
Fixed glazing can reduce hardware maintenance because there are no hinges or opening mechanisms.
Aluminium clad timber frames also reduce the level of external maintenance normally associated with exposed timber windows.
Floor to ceiling windows can be worthwhile when they improve the way the home looks, feels and functions.
They are most effective when there is a view worth framing, a genuine need for more daylight or an architectural reason for creating a large glazed elevation.
They may offer less value where the windows face directly towards neighbouring properties, receive uncontrolled sunlight or remove essential storage and furniture space.
Quality also matters, large windows occupy a significant part of the building envelope. Choosing a window based only on the lowest initial price may lead to compromises in thermal comfort, frame stability, maintenance or longevity.
For luxury homes, extensions and self build projects, the window should be treated as part of the building fabric rather than simply as a finishing feature.
Yes, they are especially popular in kitchen, dining and living extensions because they can introduce more light and create a strong connection to the garden.
The glazing should be planned early alongside the structure, internal layout and finished floor levels.