
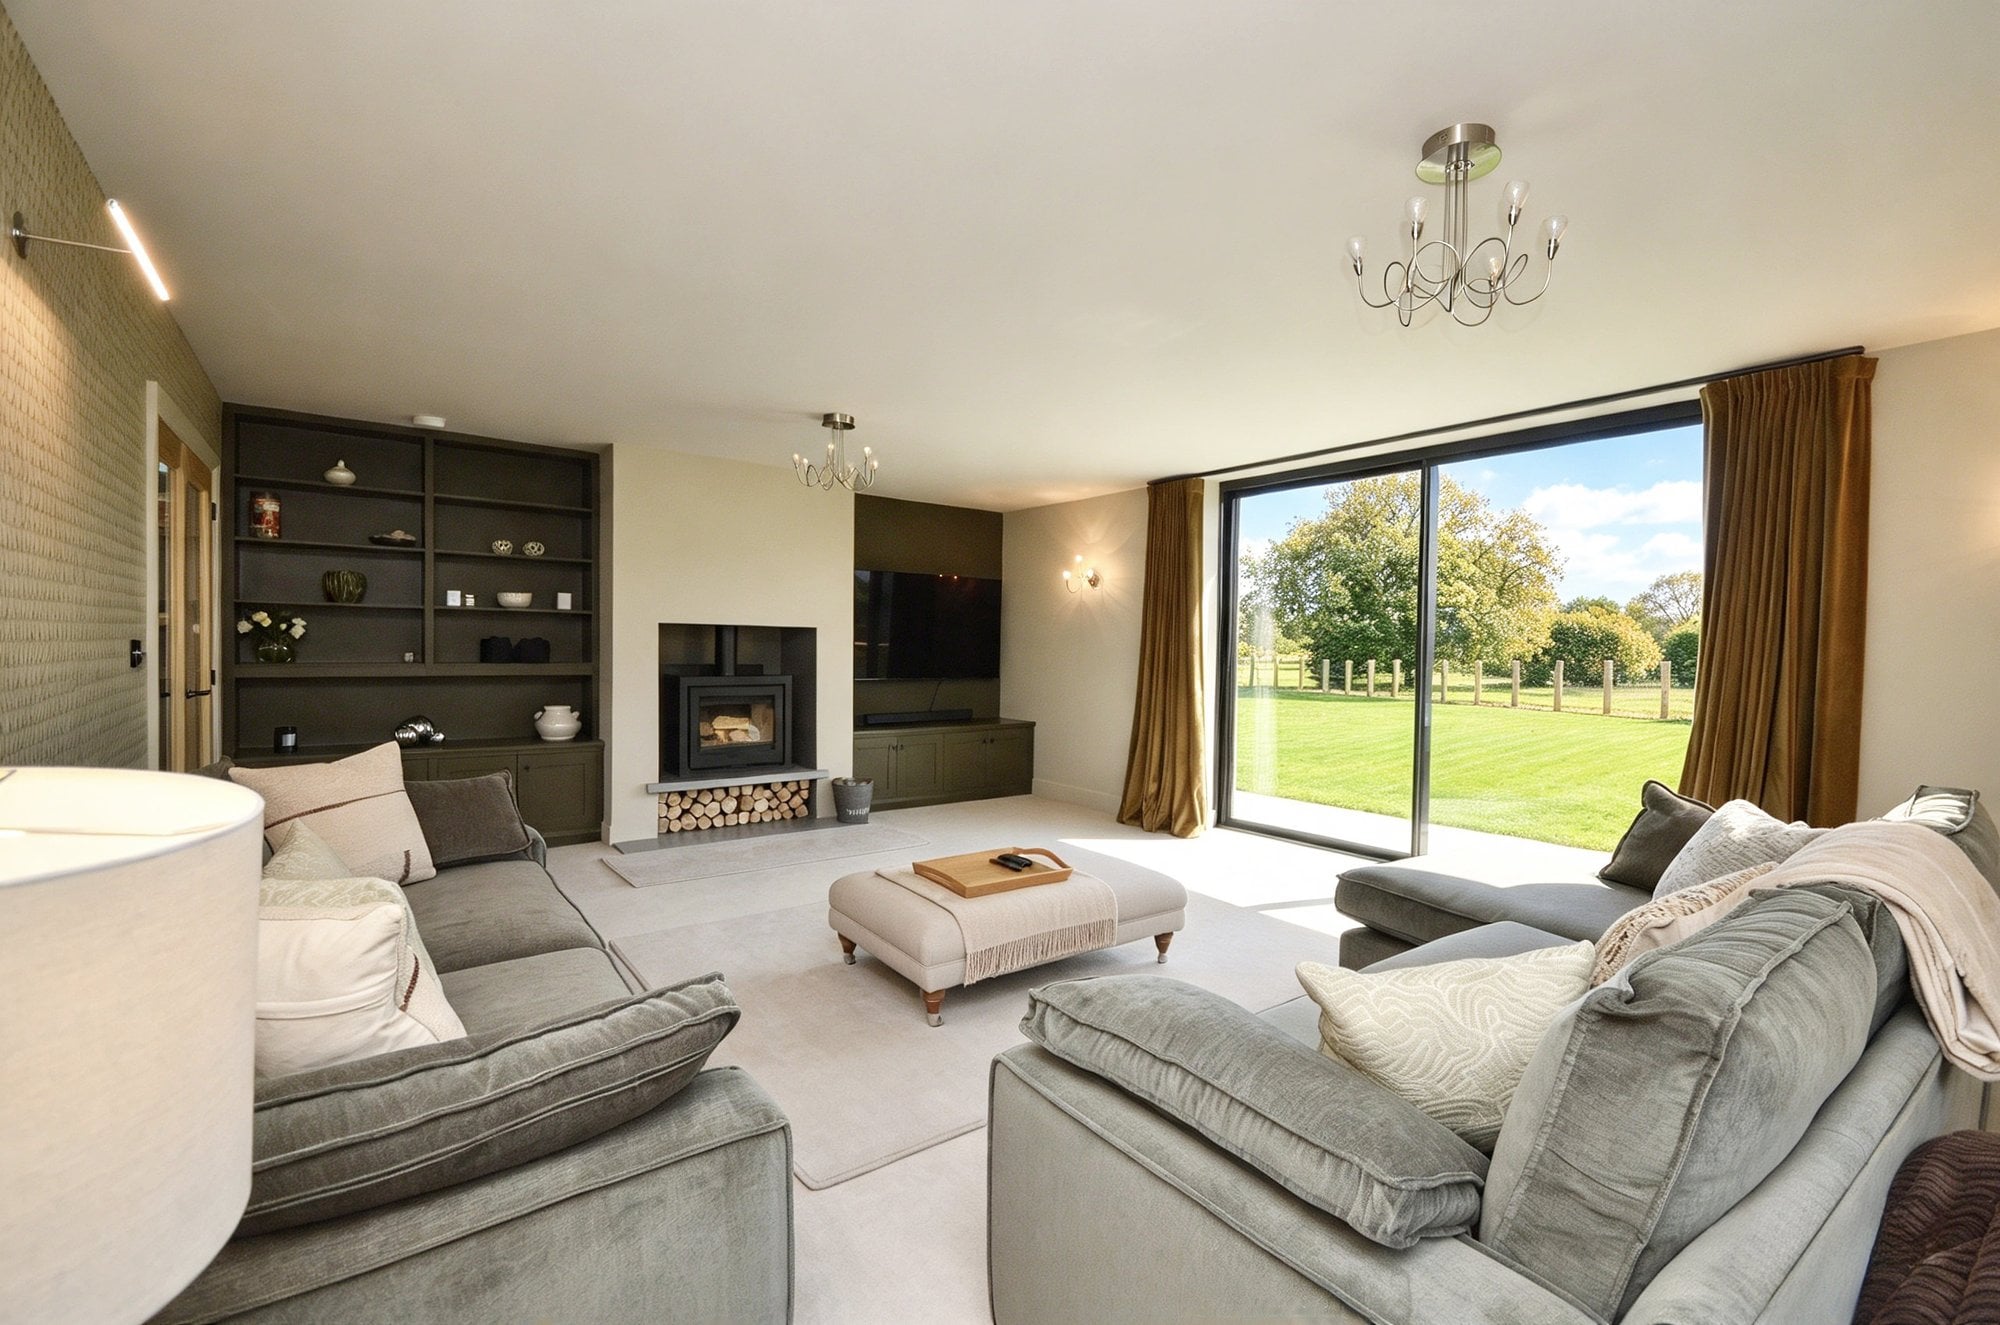
Cloisters Farm
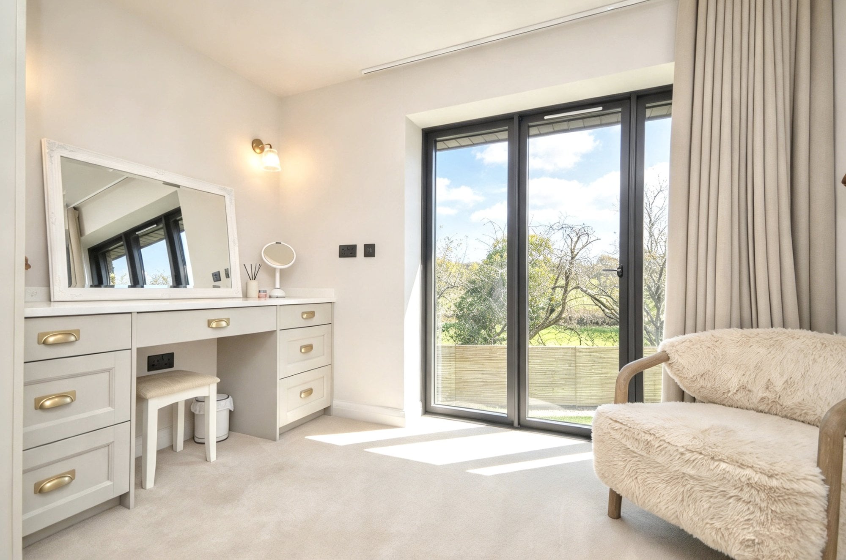
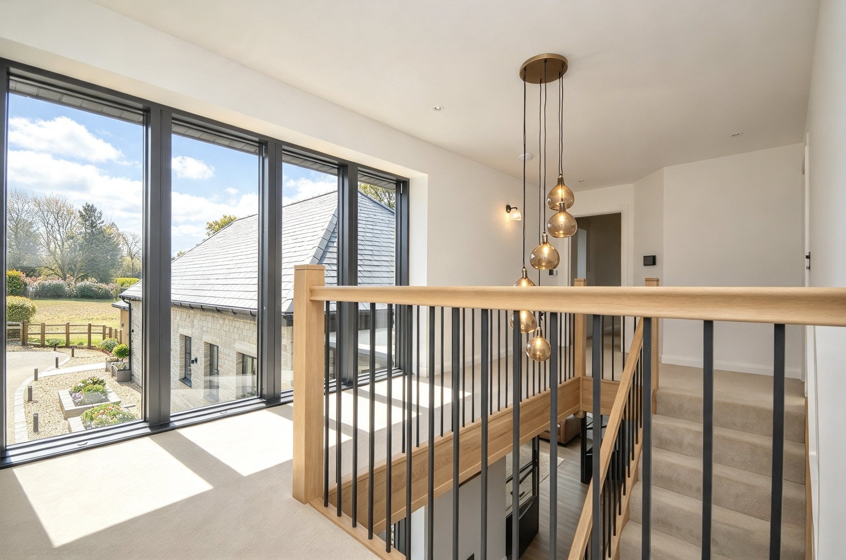
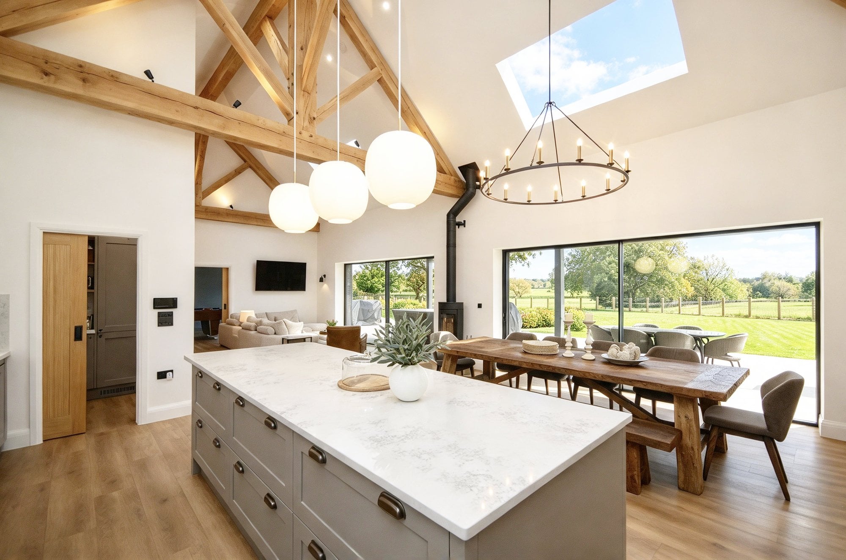
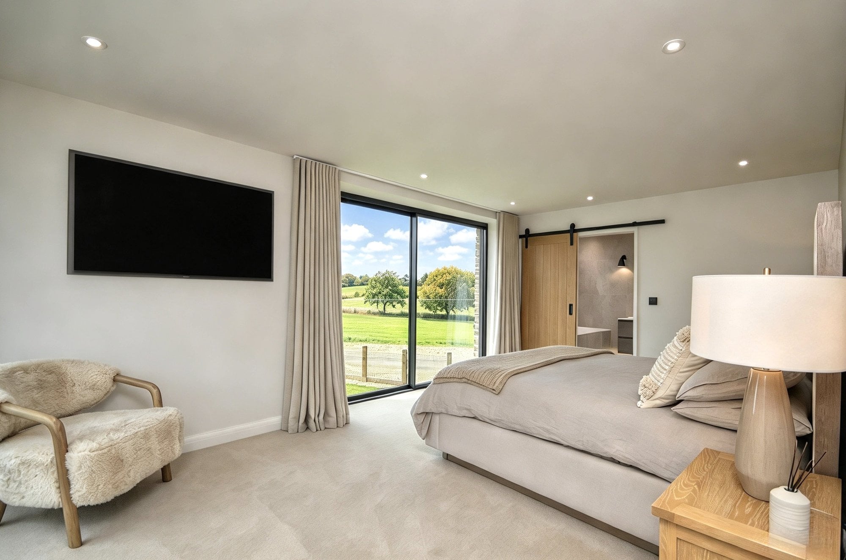
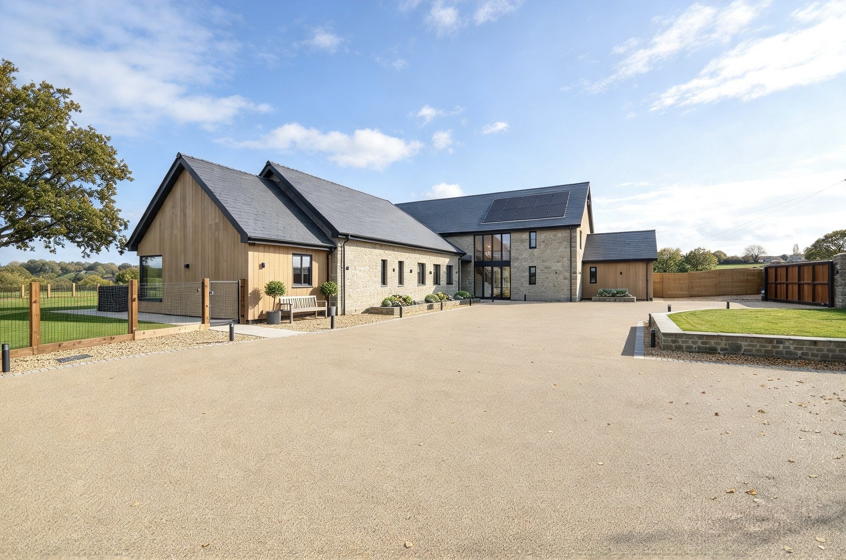
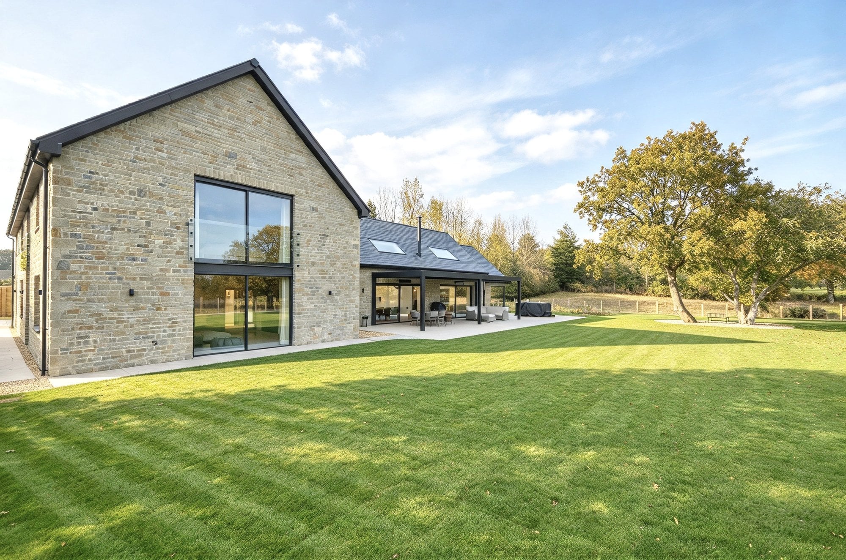
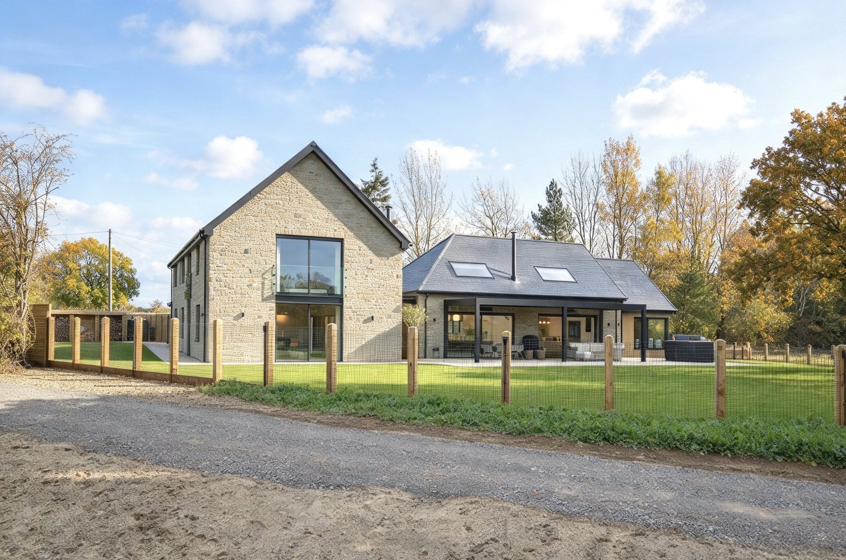
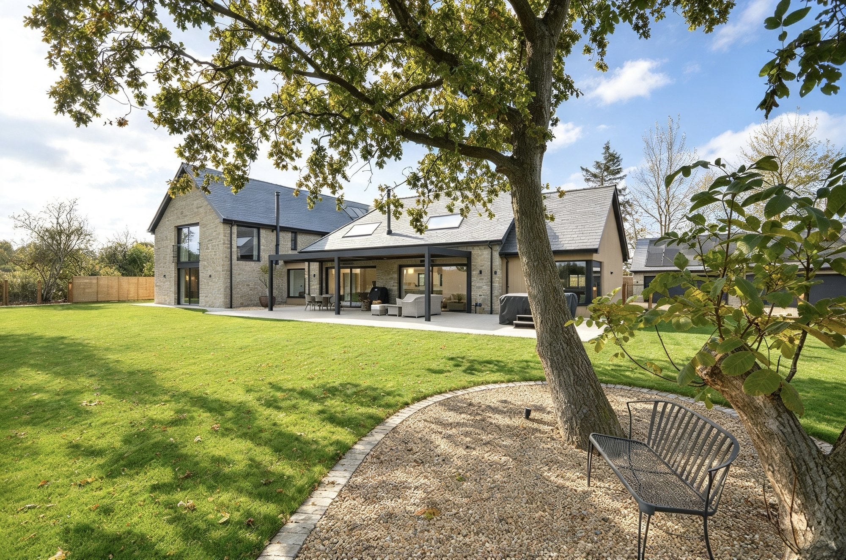
Cloisters Farm is a stone farmhouse in Winterbourne, near Bristol, that has been renovated as a family home. The owners wanted to replace the existing windows and doors with products that would improve comfort and energy performance while suiting the character of the building.
Idealcombi supplied Futura+ windows, inward-opening Futura+ i windows and Nation IC doors, working alongside main contractor 3D-Construction. Idealcombi also carried out the installation and supplied and fitted aluminium cills.
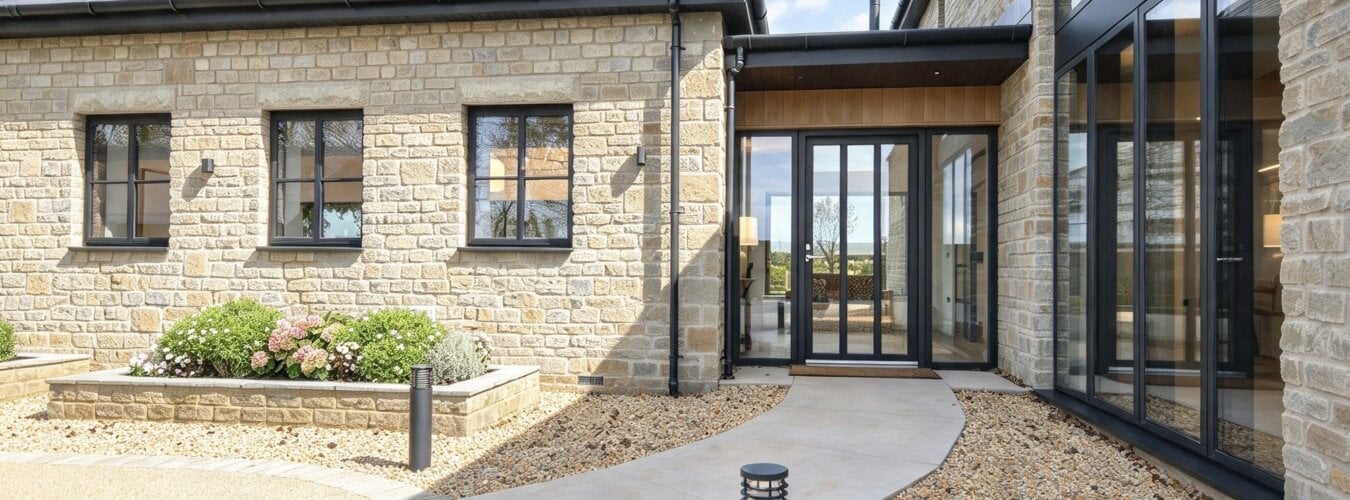
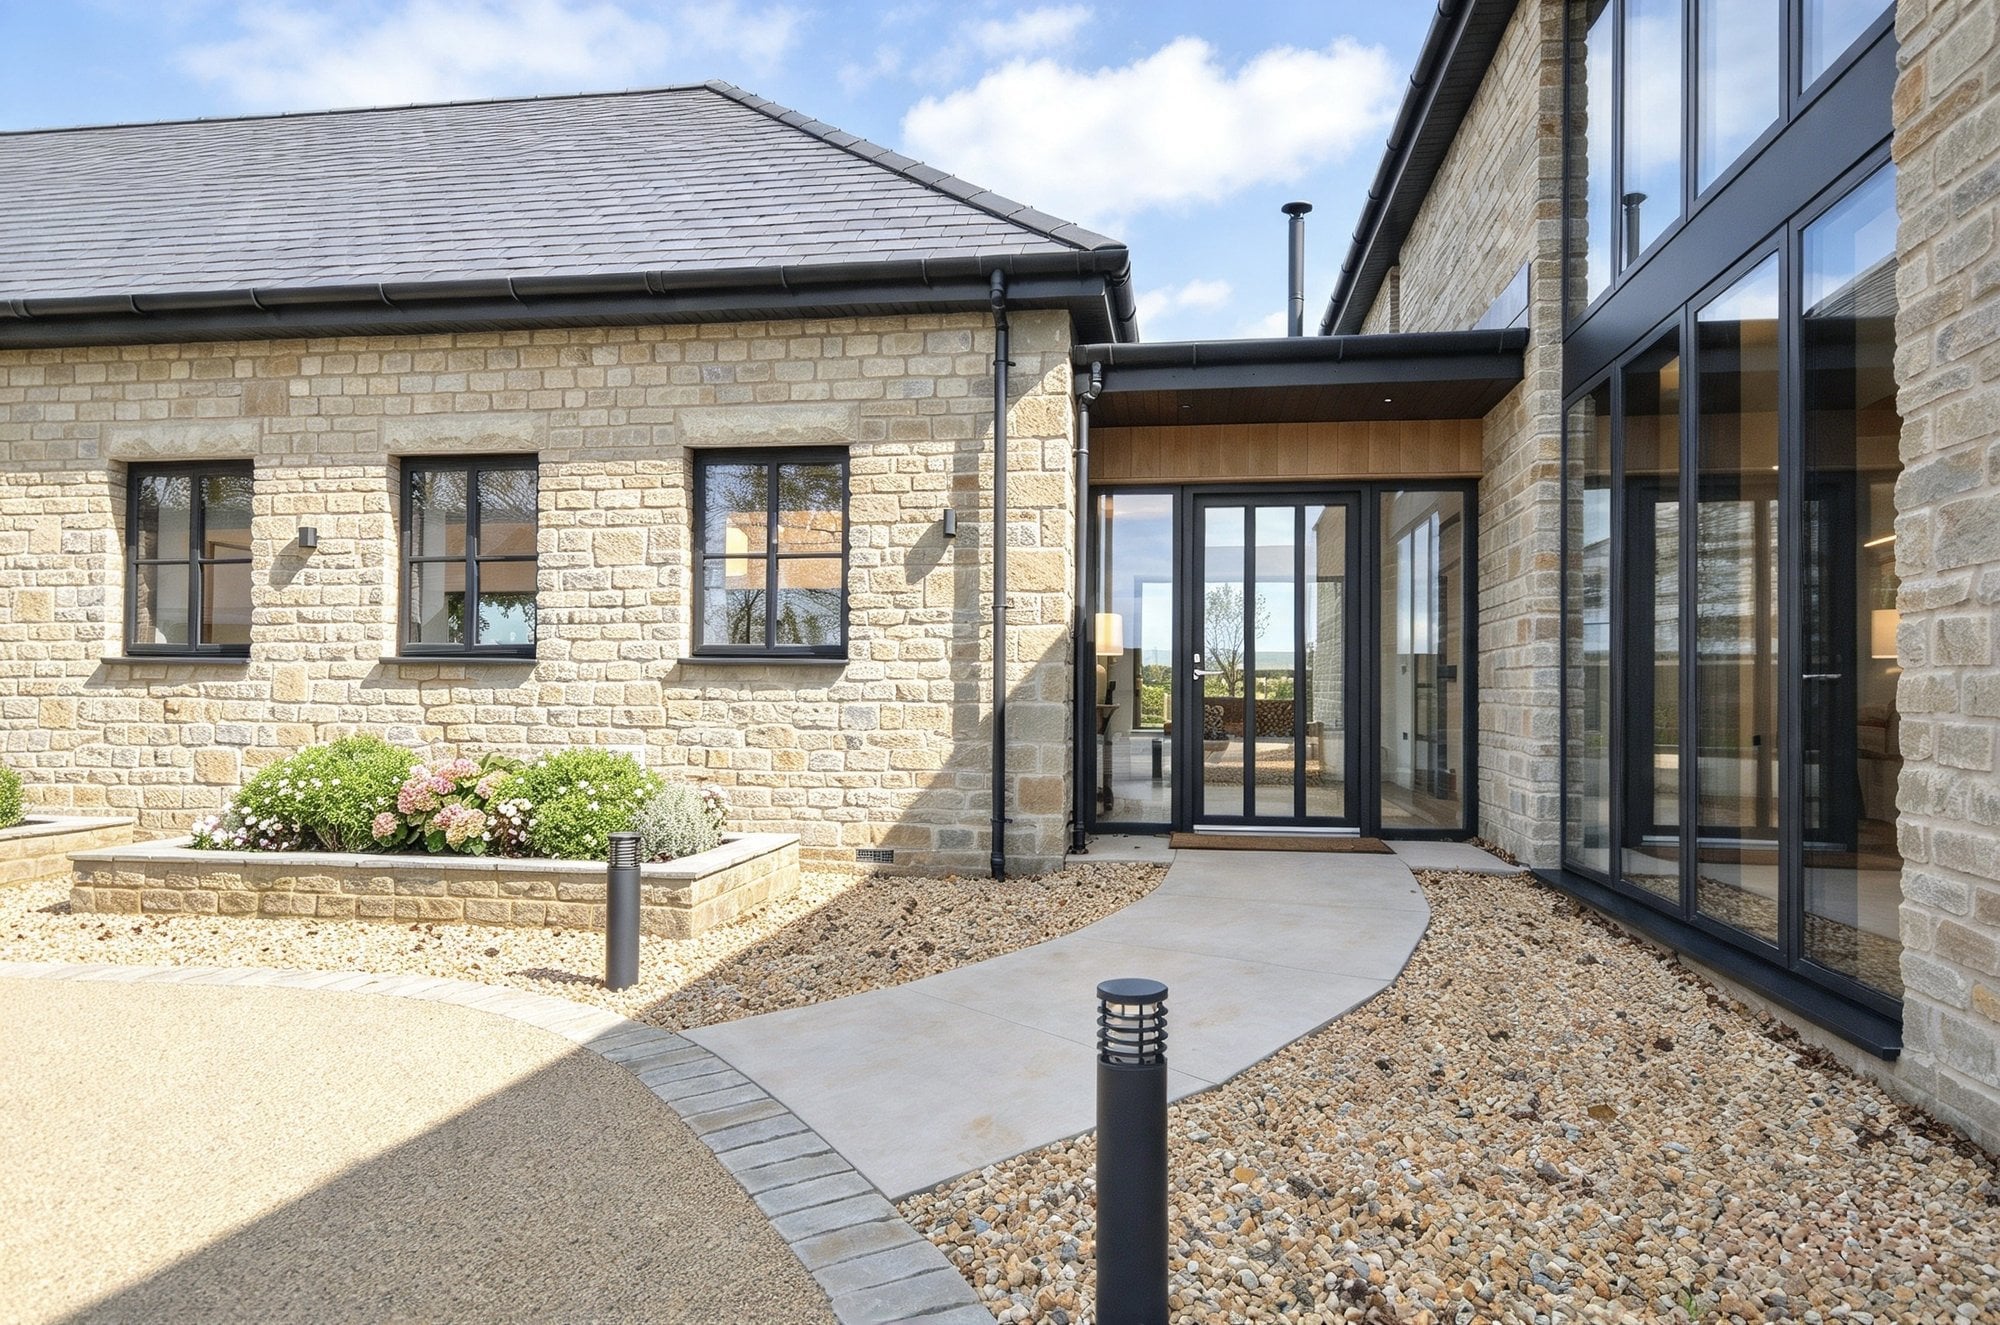
All products are triple glazed and finished in IC Granit 80 externally and RAL 7021 internally.
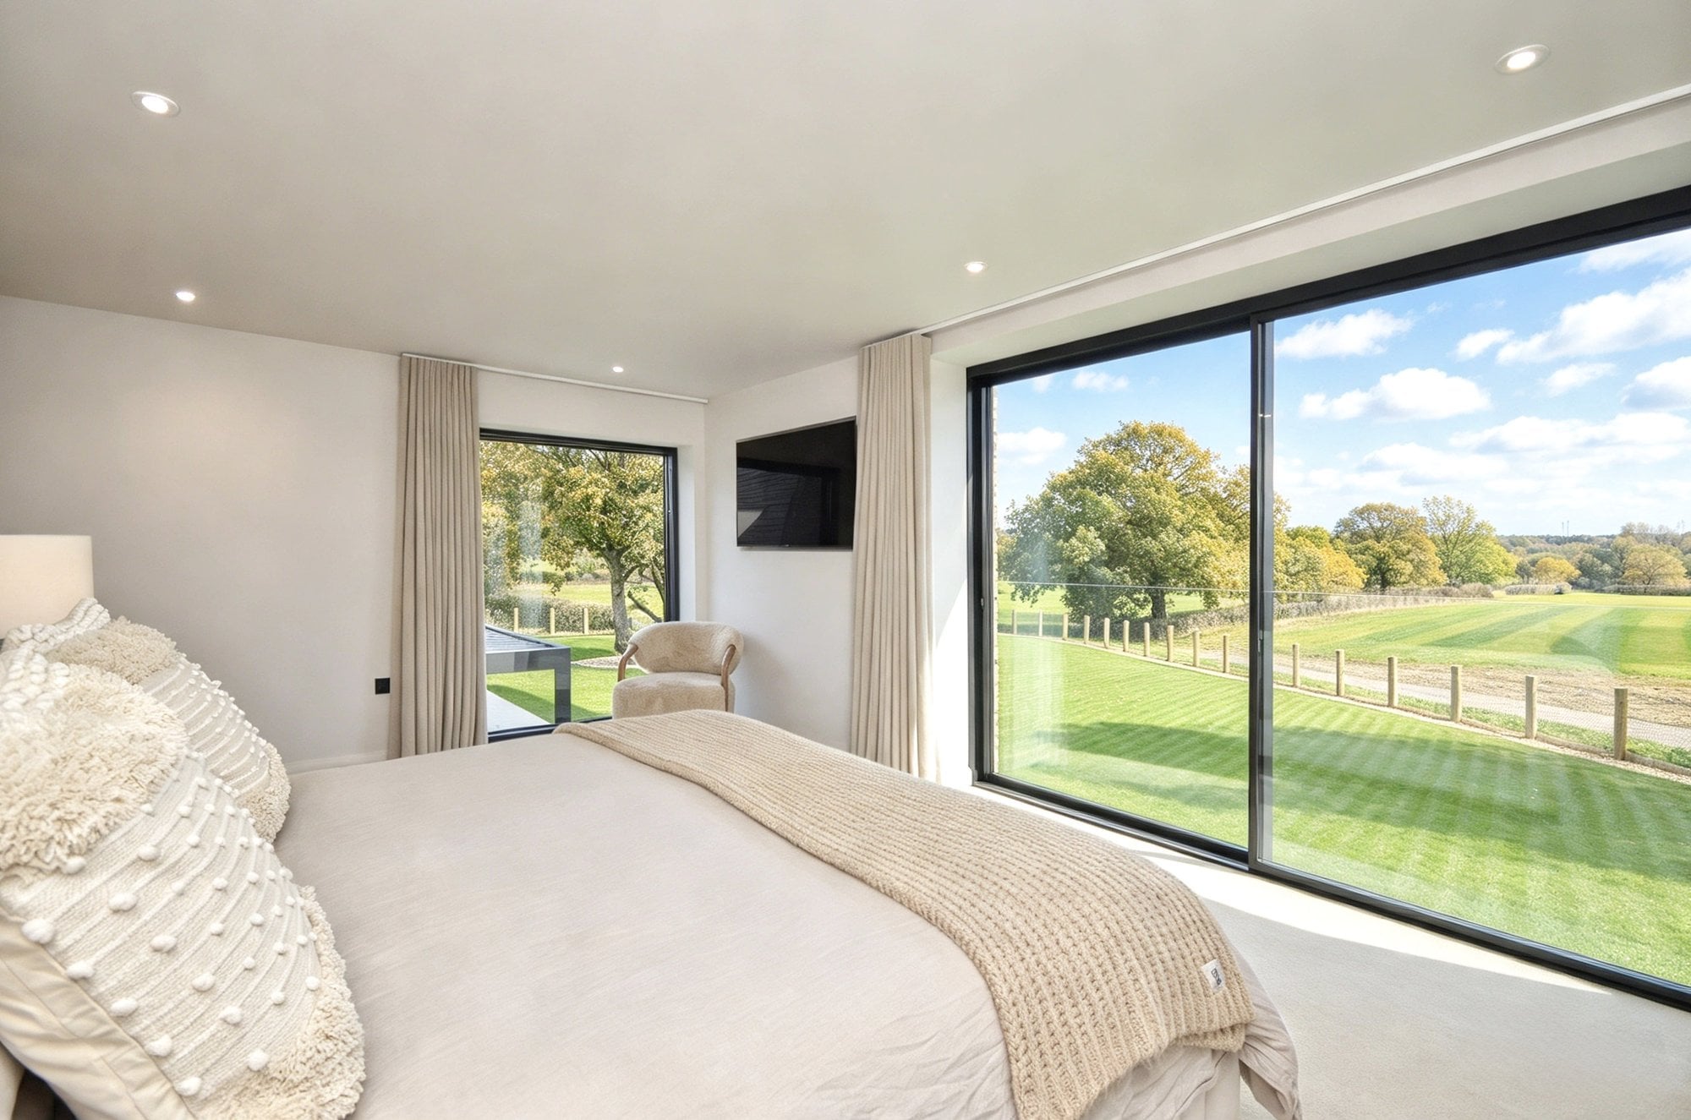
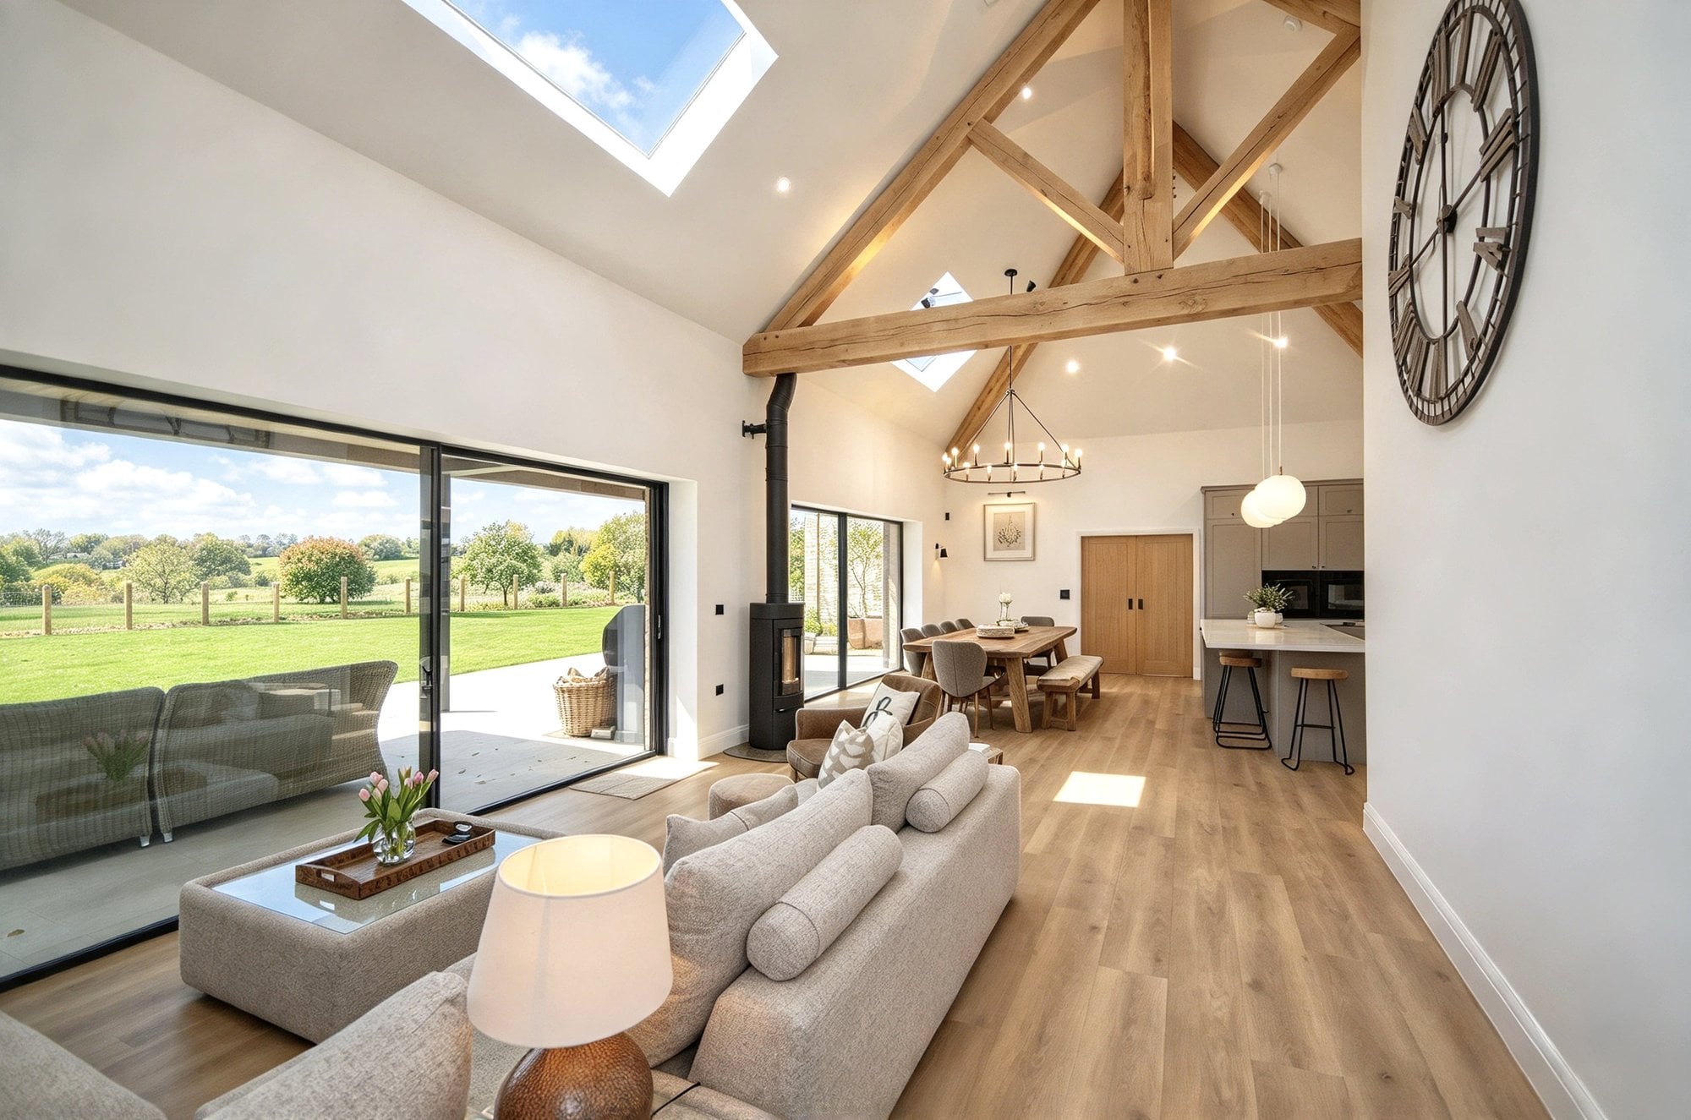
The windows are set back into the stone reveals, which keeps the depth of the walls visible from outside. Aluminium cills, powder coated to match the frames, complete each opening. The aluminium exterior needs very little maintenance, while the painted timber interior is finished in a darker tone to suit the rooms inside.
Main Contractor: 3D-Construction